Blair Blaylock Teasdale

BEDS4
BATHS2 full 1 partial
SQUARE FEET1,672
MLS#10820345
STATUSNew
PROPERTY TYPEResidential - Single Family
SUBDIVISIONAlcovy Crossing
NEIGHBORHOODCovington
Property Description
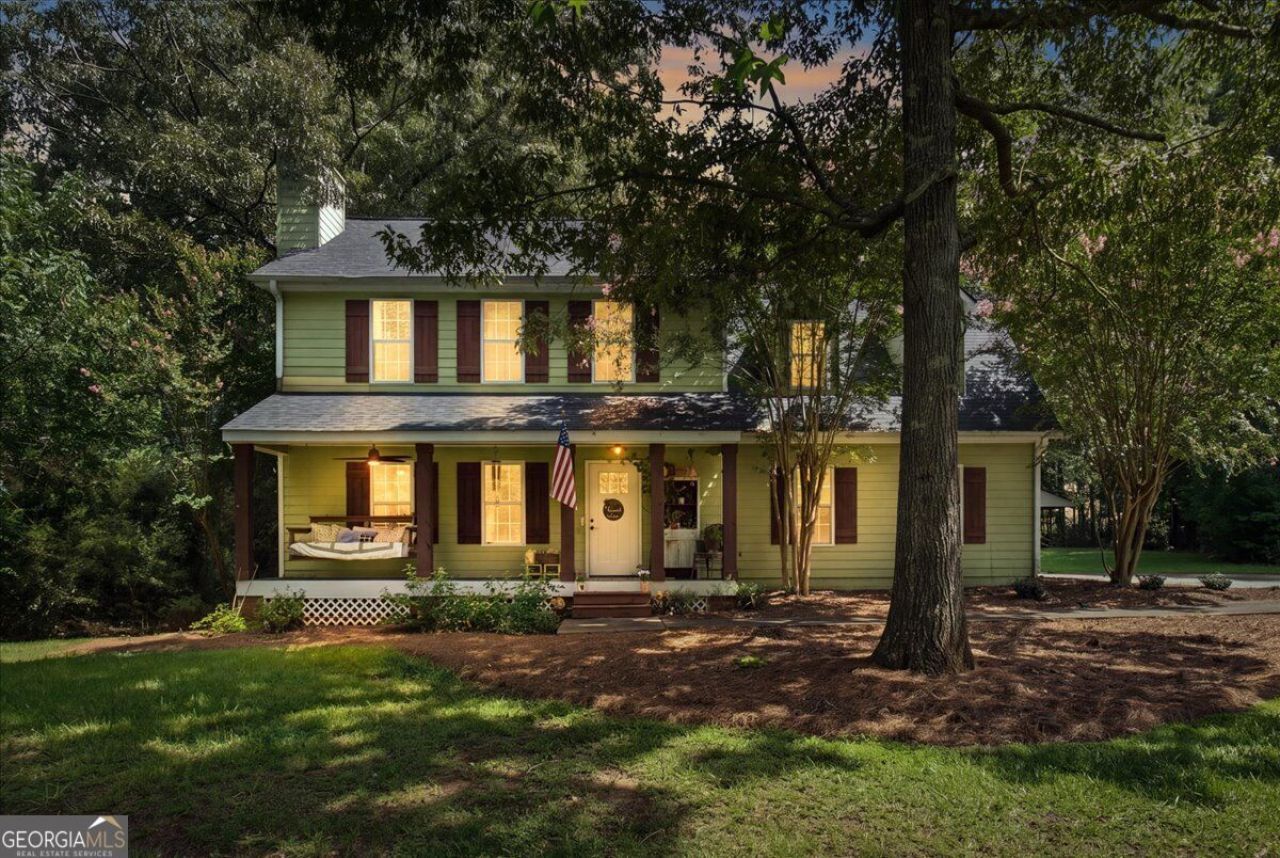
Welcome to 110 Alcovy Way in Covington! Nestled on a beautiful 1-acre lot in the established Alcovy Crossing community, this inviting 4-bedroom, 2.5-bath home offers the perfect blend of comfort, charm, and outdoor living. Step inside to find hardwood floors, a spacious family room with a cozy masonry fireplace and built-in bookcases, and a separate dining room ideal for gatherings. The updated kitchen features granite countertops, stainless steel appliances, and plenty of cabinet space for everyday living. Upstairs, you'll find generously sized bedrooms, including a relaxing primary suite. Outside, enjoy the privacy of the large, level backyard surrounded by mature trees, offering endless possibilities for entertaining, gardening, or simply unwinding. A welcoming front porch, attached garage, and additional storage complete this wonderful property. Roof replaced in 2024. Conveniently located just minutes from schools, shopping, dining, and I-20, this home offers peaceful living with easy access to everything Covington has to offer. Don't miss your opportunity to make this East Newton gem your own! **Professional photos being taken Friday**
Property Features
Property Type: Residential - Single Family
Basement: None
Cooling: Ceiling Fan(s), Central Air
Fireplaces: 1
Heating: Central
Home Style: Traditional
Lot Size: 1.01 Acres
Roof Type: Composition
Stories: 2.0
Taxes: $3,342
Year Built: 1996
Feature Descriptions
Additional Rooms: Laundry, Other
Appliances: Dishwasher, Electric Water Heater, Ice Maker, Microwave, Range
Days on Site: 4
Exterior: Wood Siding
Flooring: Carpet, Hardwood, Tile, Vinyl
Foundation: Slab
Interior: Double Vanity, Separate Shower, Entrance Foyer
Parking Notes: Garage, Attached
Sewer: Septic Tank
Topography: Level
Utilities: Cable Available, Electricity Available, High Speed Internet, Water Available
Water: Public
Local Schools
High School: Eastside
Middle School: Cousins
Elementary School: Flint Hill
Listed By / Shown By
Listed By
Agency Name: Self Property Advisors
Agency Phone: 678-272-7087
Shown By
Agent Name: Blair Blaylock Teasdale
Agent Phone: (404) 786-7200
Agency Title: Crye-Leike Real Estate Services

Source: GAMLS
Estimate Your Payment
Estimated Payment
$ 1,121.52 per month $745.34 Principal & Interest $278.50 Property Tax $97.68 Homeowner's InsuranceChange Payment Information
Privacy Policy / DMCA Notice / ADA Accessibility


This site is hosted, designed and copyright
© 1994 - 2026 by
Delta Media Group, Inc. -- Patent Pending --
110 Alcovy Way | MLS# 10820345
This single family home located at 110 Alcovy Way, Covington, GA 30014 is currently listed for sale with an asking price of $334,900. This property was built in 1996 and has 4 bedrooms and 2 full and 1 partial baths with 1672 sq. ft. Alcovy Way is located in the Alcovy Crossing subdivision. Search Alcovy Crossing real estate on blair.crye-leike.com today.