Blair Blaylock Teasdale

BEDS3
BATHS2 full 1 partial
SQUARE FEET1,860
MLS#10848162
STATUSNew
PROPERTY TYPEResidential - Single Family
SUBDIVISIONKades Cove
NEIGHBORHOODHampton
Property Description
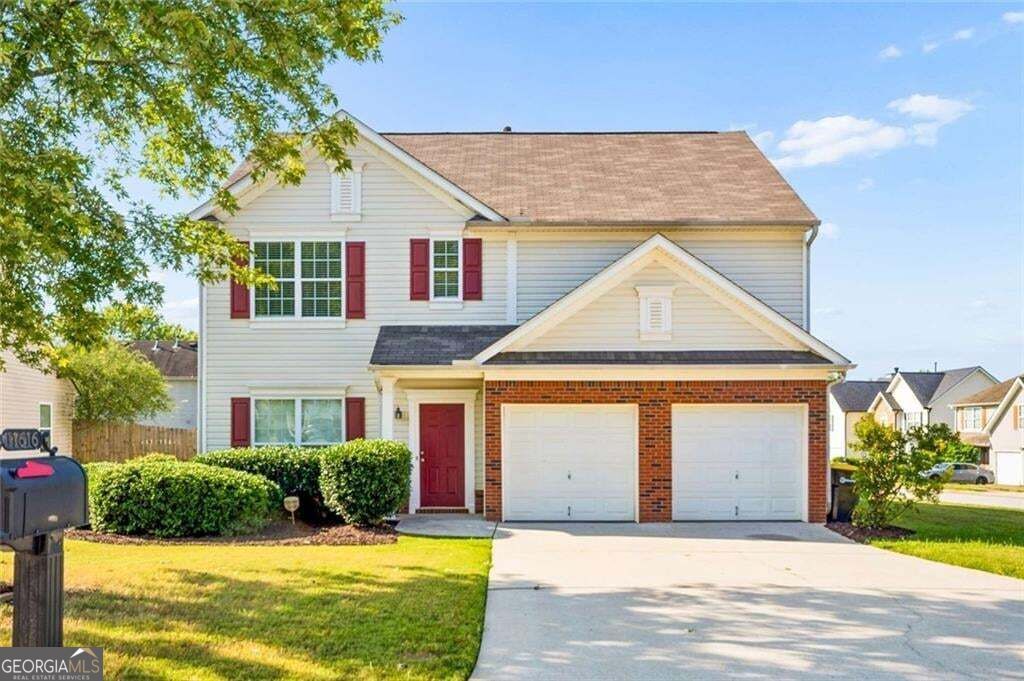
Priced to move at $259,900! This home delivers the space, value, and move-in-ready condition you are looking for without the price tag of competing homes. Freshly painted, professionally cleaned, and ready for YOU, this home offers a great opportunity to move in now and make additional updates over time. The spacious two-story layout features an open living area with soaring ceilings and a fireplace, a separate dining room with beautiful trim detail, an eat-in kitchen with plenty of cabinet and counter space, and generously sized bedrooms. The two-car garage and flexible living spaces add even more everyday functionality. At $259,900, the value is the story. Whether you're a first-time buyer, looking for more space, or simply want a home where you can build equity and add your own style over time, this one offers plenty of potential. Clean, freshly painted, move-in ready, and aggressively priced for today's market. Schedule your showing before someone else sees the value!
Property Features
Property Type: Residential - Single Family
Basement: None
Cooling: Central Air
Fireplaces: 1
Garage: 2 car attached
Heating: Central
Home Style: Traditional
Lot Size: 0.18 Acres
Roof Type: Composition
Stories: 2.0
Taxes: $3,845
Year Built: 2004
Feature Descriptions
Additional Rooms: Den
Amenities: Sidewalks
Appliances: Dishwasher, Refrigerator
Days on Site: 7
Dining Room: Seats 12+
Exterior: Vinyl Siding
Fireplace Type: Family Room
Flooring: Carpet
Foundation: Slab
Interior: Walk-In Closet(s)
Kitchen: Pantry
Parking Notes: Attached
Sewer: Public Sewer
Topography: Corner Lot, Level
Utilities: Cable Available
Water: Public
Local Schools
High School: Lovejoy
Middle School: Eddie White
Elementary School: Michelle Obama
Listed By / Shown By
Listed By
Agency Name: Hester Group, REALTORS
Agency Phone: 404-495-8392
Shown By
Agent Name: Blair Blaylock Teasdale
Agent Phone: (404) 786-7200
Agency Title: Crye-Leike Real Estate Services

Source: GAMLS
Estimate Your Payment
Estimated Payment
$ 974.65 per month $578.42 Principal & Interest $320.42 Property Tax $75.80 Homeowner's InsuranceChange Payment Information
Privacy Policy / DMCA Notice / ADA Accessibility


This site is hosted, designed and copyright
© 1994 - 2026 by
Delta Media Group, Inc. -- Patent Pending --
11611 Kades Trail | MLS# 10848162
This single family home located at 11611 Kades Trail, Hampton, GA 30228 is currently listed for sale with an asking price of $259,900. This property was built in 2004 and has 3 bedrooms and 2 full and 1 partial baths with 1860 sq. ft. Kades Trail is located in the Kades Cove subdivision. Search Kades Cove real estate on blair.crye-leike.com today.