Blair Blaylock Teasdale

BEDS3
BATHS1 full
SQUARE FEET1,708
MLS#10822163
STATUSNew
PROPERTY TYPEResidential - Single Family
NEIGHBORHOODCalhoun
Property Description
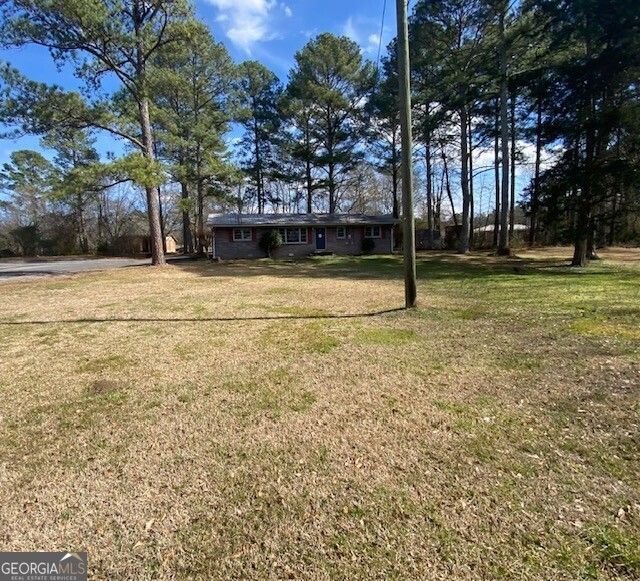
AN OLDIE BUT A GOODIE - four sides brick exterior and metal roof ranch with no steps into interior from side entrance with low maintenance vinyl sided addition to rear adding two more rooms and closet. At the end of the road you'll find this refreshed gem o over an acre of wooded bliss, garden swing and storage shed. Living/dining area at side entrance from driveway offers LVP flooring continuing into renovated modern farmhouse style Kitchen with wall oven, stainless fridge and apron front farmhouse style sink. Living room, hallway and bedrooms feature original hardwood floors in good condition while addition has ceramic tile. Tucked away yet convenient to shopping, restaurants and 75 for easy access to all of Georgia and Tennessee. Automatic geolocation pin can be incorrect - see last 3 pics in sequence for actual location - NE in address is necessary if using navi
Property Features
Property Type: Residential - Single Family
Basement: None
Cooling: Ceiling Fan(s), Central Air
Garage: 4
Heating: Central
Home Style: Brick 3 Side, Ranch, Traditional
Lot Size: 1.06 Acres
Roof Type: Metal
Stories: 1.0
Taxes: $2,099
Year Built: 1965
Feature Descriptions
Additional Rooms: Bonus Room, Exercise Room, Game Room, Office, Sun Room
Appliances: Dishwasher, Electric Water Heater, Microwave
Days on Site: 1
Exterior: Brick
Flooring: Hardwood, Laminate
Foundation: Pillar/Post/Pier, Slab
Interior: Master On Main Level
Kitchen: Country Kitchen, Pantry
Parking Notes: Kitchen Level, Side/Rear Entrance
Sewer: Septic Tank
Structures: Outbuilding
Topography: Level
Utilities: High Speed Internet
Water: Public
Local Schools
High School: Gordon Central
Middle School: Ashworth
Elementary School: Red Bud
Listed By / Shown By
Listed By
Agency Name: Blair Myers Real Estate
Agency Phone: 478-922-1777
Shown By
Agent Name: Blair Blaylock Teasdale
Agent Phone: (404) 786-7200
Agency Title: Crye-Leike Real Estate Services

Source: GAMLS
Estimate Your Payment
Estimated Payment
$ 678.36 per month $445.11 Principal & Interest $174.92 Property Tax $58.33 Homeowner's InsuranceChange Payment Information
Privacy Policy / DMCA Notice / ADA Accessibility


This site is hosted, designed and copyright
© 1994 - 2026 by
Delta Media Group, Inc. -- Patent Pending --
121 Sunset Drive Ne | MLS# 10822163
This single family home located at 121 Sunset Drive Ne, Calhoun, GA 30701 is currently listed for sale with an asking price of $200,000. This property was built in 1965 and has 3 bedrooms and 1 full baths with 1708 sq. ft.Search Calhoun real estate on blair.crye-leike.com today.