Blair Blaylock Teasdale

BEDS2
BATHS1 full
SQUARE FEET1,086
MLS#10852951
STATUSNew
PROPERTY TYPEResidential - Single Family
SUBDIVISIONBurlington Sub
NEIGHBORHOODRome
Property Description
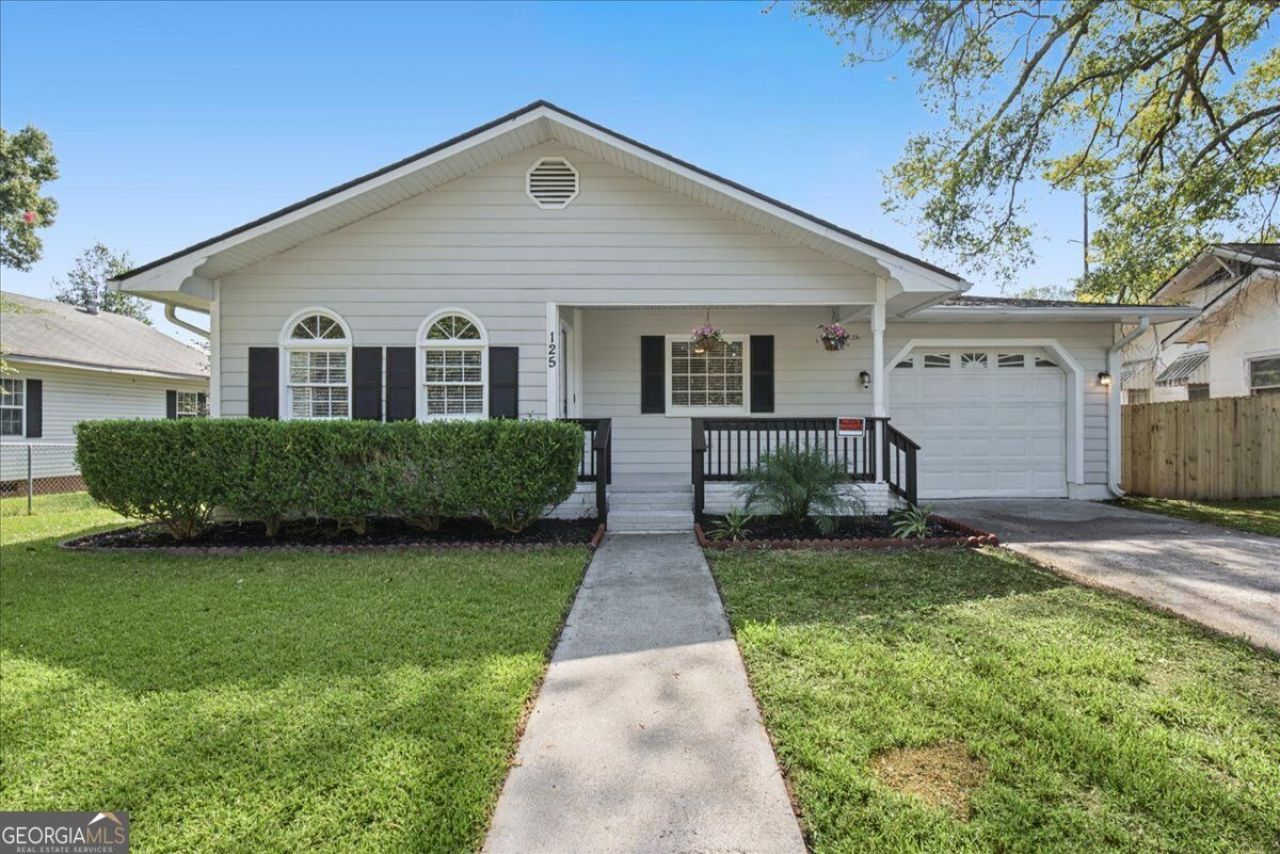
This sweet Shannon ranch proves you don't have to sacrifice updates for affordability! Move-in ready with NEW HVAC, a newer roof and water heater from 2023, LVP flooring throughout, fresh interior paint, an updated bathroom and ALL NEW APPLIANCES, including refrigerator, dishwasher, gas range, washer and dryer! Inside, you'll find an oversized living room plus a flexible office/study, while the attached one-car garage adds everyday convenience. Outside, enjoy a refreshed backyard with room to relax, play or entertain. With NO HOA and no homes directly across the street, you'll love the more open feel of this 4th Street location. Located in the established Burlington Mills community of Rome and the Model School District, with Shag Williams Park and Shannon Recreation Center nearby. Convenient to Rome, Calhoun, Adairsville, Highway 53 and I-75. Another BIG bonus: USDA eligible area with potential 100% financing for qualified buyers! FHA financing eligibility begins November 6, 2026. Affordable, updated and ready to go. Don't miss your opportunity to make this sweet Shannon house your HOME SWEET HOME!
Property Features
Property Type: Residential - Single Family
Basement: None
Cooling: Ceiling Fan(s)
Garage: 2
Heating: Natural Gas
Home Style: Traditional
Lot Size: 0.17 Acres
Roof Type: Composition
Stories: 1.0
Taxes: $4,567
Year Built: 1940
Feature Descriptions
Additional Rooms: Bonus Room
Appliances: Refrigerator, Washer, Dishwasher, Dryer
Exterior: Wood Siding
Fencing: Back Yard
Flooring: Vinyl
Interior: Master On Main Level, Other, Wine Cellar
Parking Notes: Garage
Security Features: Smoke Detector(s)
Sewer: Public Sewer
Structures: Outbuilding, Workshop, Other, Shed(s)
Topography: Level, Other
Utilities: Electricity Available, High Speed Internet, Natural Gas Available, Sewer Available, Water Available
Water: Public
Local Schools
High School: Model
Middle School: Model
Elementary School: Model
Listed By / Shown By
Listed By
Agency Name: Atlanta Communities
Agency Phone: 770-240-2007
Shown By
Agent Name: Blair Blaylock Teasdale
Agent Phone: (404) 786-7200
Agency Title: Crye-Leike Real Estate Services

Source: GAMLS
Estimate Your Payment
Estimated Payment
$ 858.86 per month $422.86 Principal & Interest $380.58 Property Tax $55.42 Homeowner's InsuranceChange Payment Information
Privacy Policy / DMCA Notice / ADA Accessibility


This site is hosted, designed and copyright
© 1994 - 2026 by
Delta Media Group, Inc. -- Patent Pending --
125 4th Street | MLS# 10852951
This single family home located at 125 4th Street, Rome, GA 30161 is currently listed for sale with an asking price of $190,000. This property was built in 1940 and has 2 bedrooms and 1 full baths with 1086 sq. ft. 4th Street is located in the Burlington Sub subdivision. Search Burlington Sub real estate on blair.crye-leike.com today.