Blair Blaylock Teasdale

BEDS5
BATHS4 full
SQUARE FEET3,104
MLS#10829120
STATUSNew
PROPERTY TYPEResidential - Single Family
SUBDIVISIONBellah Landing
NEIGHBORHOODStockbridge
Property Description
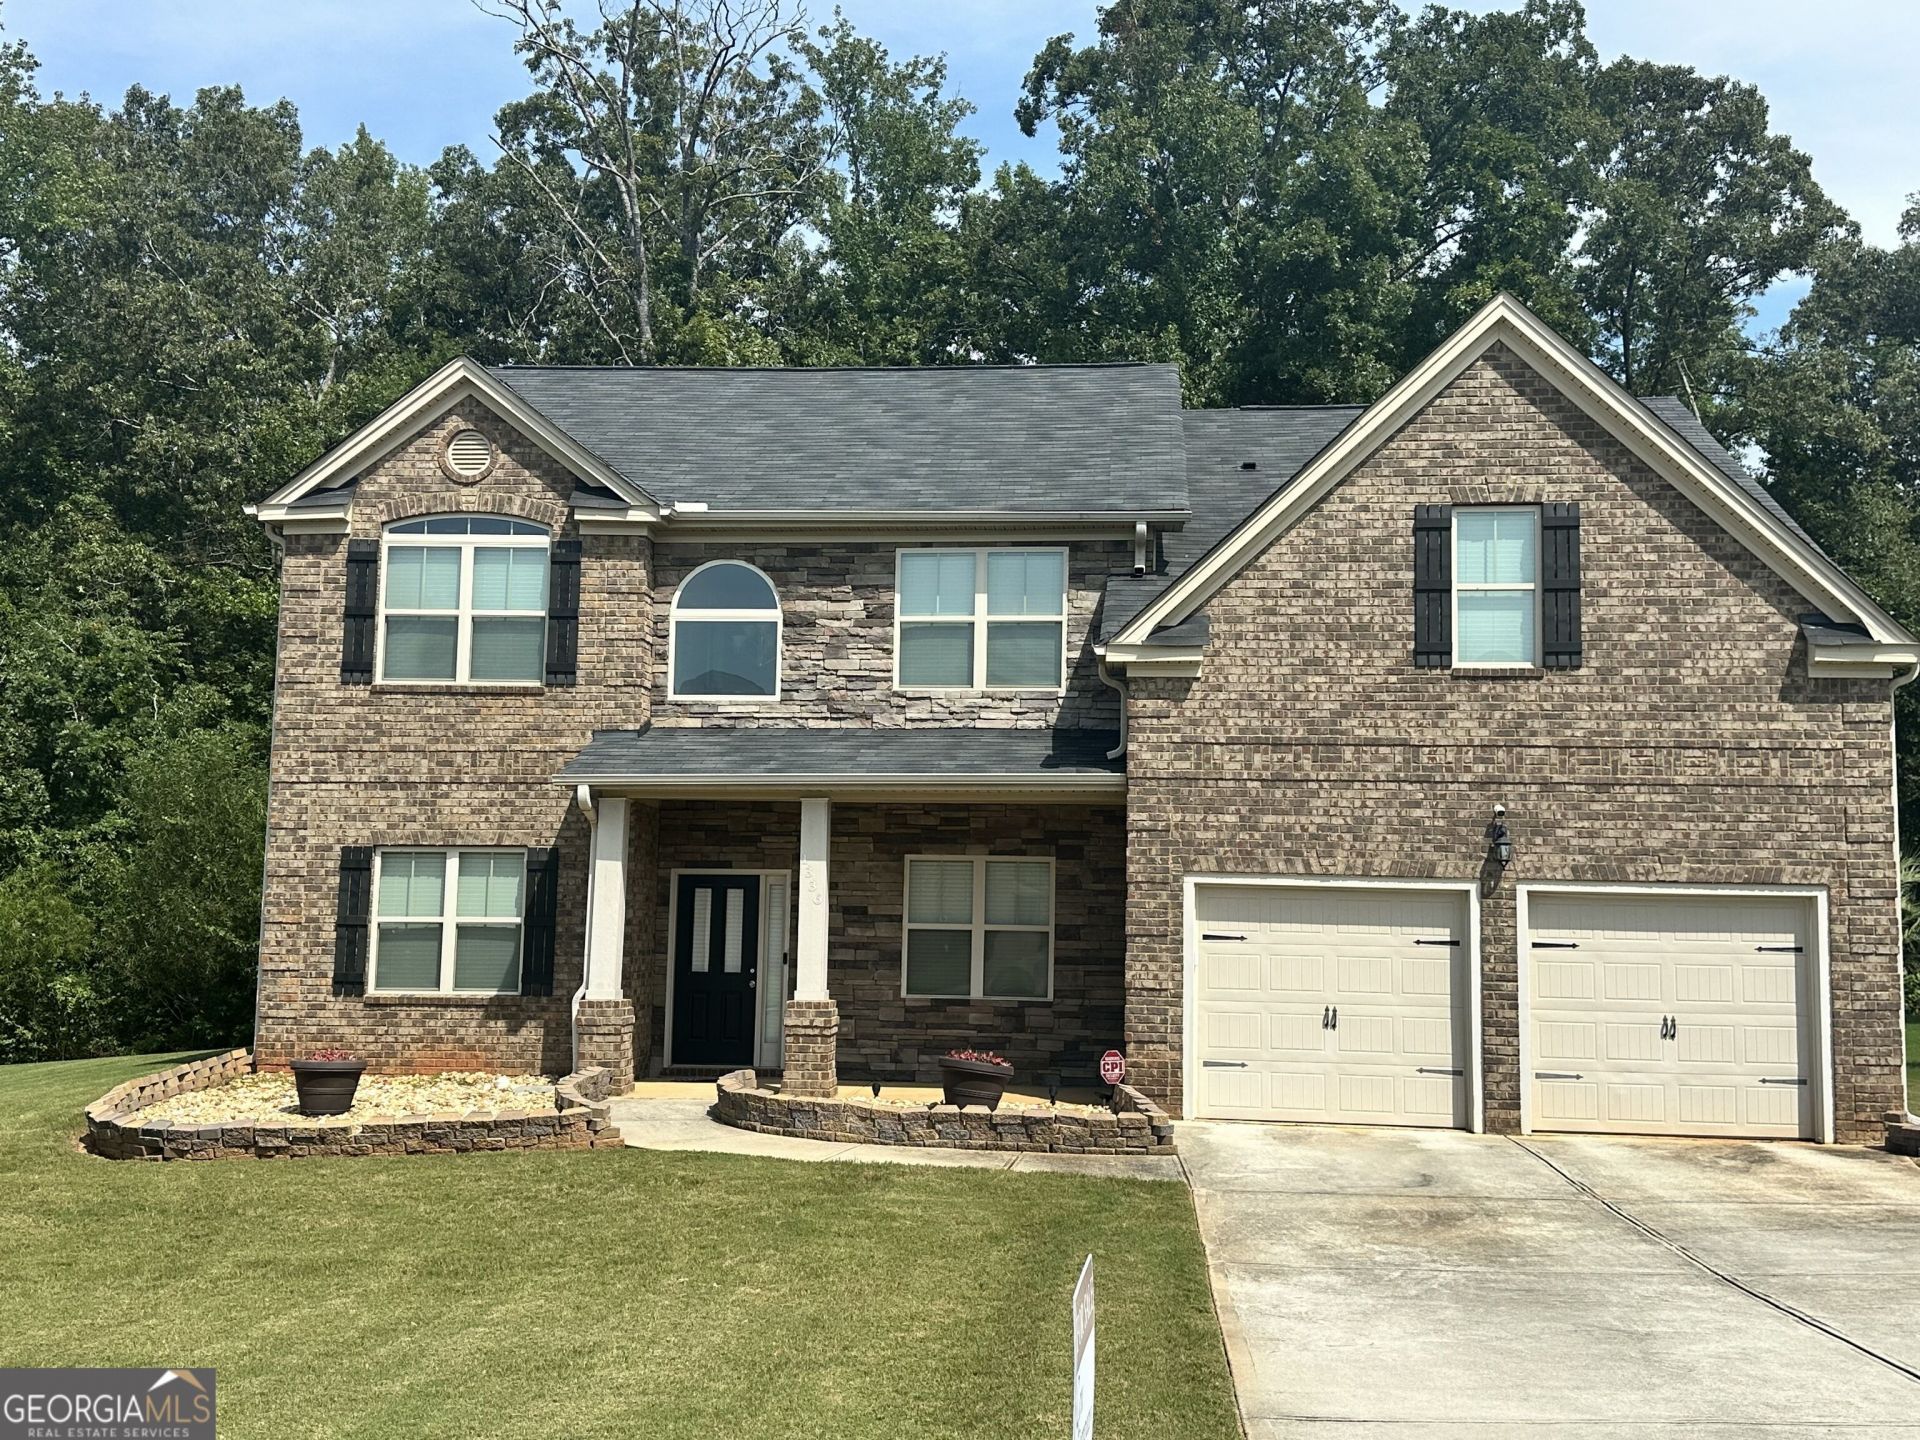
WELCOME TO HENRY COUNTY*** Discover elevated living in this beautifully maintained, light-filled residence nestled within the prestigious HENRY COUNTY SCHOOL district. From the moment you enter the dramatic two-story foyer, hardwood floors, carpet, soaring ceilings, and an inviting open-concept design create an exceptional sense of space and sophistication. Designed for effortless everyday living, the MAIN LEVEL features a private BEDROOM and a FULL BATHROOM ideal for guests. The impressive chef's kitchen with all stainless-steel appliances opens to the spacious family room, with a fireplace creating the perfect gathering space. Upstairs, the luxurious owner's suite provides a private retreat, complete with large separate sitting room, a separate shower/a spa-inspired bath designed for relaxation. The primary bathroom has natural lighting and a HUGE walk-in closet. Beyond the home, experience the exceptional lifestyle offered by the Bellah Community, residents enjoy a playground, sidewalks for walking, a community swimming pool and you will be just minutes from restaurants, local shopping stores, libraries, hospitals, churches, and other Henry County entertainment.
Property Features
Property Type: Residential - Single Family
Basement: None
Cooling: Ceiling Fan(s), Central Air
Fireplaces: 1
Heating: Central
Home Style: Brick 4 Side, Brick Front, Brick/Frame, Traditional
Lot Size: 1.56 Acres
Roof Type: Composition
Stories: 2.0
Taxes: $7,405
Year Built: 2018
Feature Descriptions
Additional Rooms: Family Room, Foyer, Laundry, Office, Other
Amenities: Playground, Pool
Appliances: Convection Oven, Cooktop, Dishwasher, Dryer, Electric Water Heater, Ice Maker, Microwave, Range, Refrigerator, Stainless Steel Appliance(s), Washer
Dining Room: Seats 12+, Separate Room
Exterior: Brick
Fireplace Type: Factory Built
Flooring: Carpet, Hardwood, Laminate
Foundation: Slab
Interior: Double Vanity, Roommate Plan, Separate Shower, Soaking Tub, Split Bedroom Plan, Split Foyer, Tile Bath, Entrance Foyer, Walk-In Closet(s)
Kitchen: Breakfast Area, Kitchen Island, Pantry, Solid Surface Counters, Walk-in Pantry
Parking Notes: Garage, Garage Door Opener
Security Features: Smoke Detector(s)
Sewer: Public Sewer
Swimming Pool: Yes
Topography: None
Utilities: Cable Available, Electricity Available, High Speed Internet, Natural Gas Available, Phone Available, Sewer Connected
Water: Public
Window Features: Storm Window(s)
Local Schools
High School: Woodland
Middle School: Woodland
Elementary School: Woodland
Listed By / Shown By
Listed By
Agency Name: Cox & Company Real Estate, LLC
Agency Phone: 678-422-2650
Shown By
Agent Name: Blair Blaylock Teasdale
Agent Phone: (404) 786-7200
Agency Title: Crye-Leike Real Estate Services

Source: GAMLS
Estimate Your Payment
Estimated Payment
$ 1,900.87 per month $1,135.04 Principal & Interest $617.08 Property Tax $148.75 Homeowner's InsuranceChange Payment Information
Privacy Policy / DMCA Notice / ADA Accessibility


This site is hosted, designed and copyright
© 1994 - 2026 by
Delta Media Group, Inc. -- Patent Pending --
1336 Mandarin Lane | MLS# 10829120
This single family home located at 1336 Mandarin Lane, Stockbridge, GA 30281 is currently listed for sale with an asking price of $510,000. This property was built in 2018 and has 5 bedrooms and 4 full baths with 3104 sq. ft. Mandarin Lane is located in the Bellah Landing subdivision. Search Bellah Landing real estate on blair.crye-leike.com today.