Blair Blaylock Teasdale

BEDS3
BATHS2 full
SQUARE FEET1,691
MLS#10821928
STATUSNew
PROPERTY TYPEResidential - Single Family
SUBDIVISIONMeadow View
NEIGHBORHOODJackson
Property Description
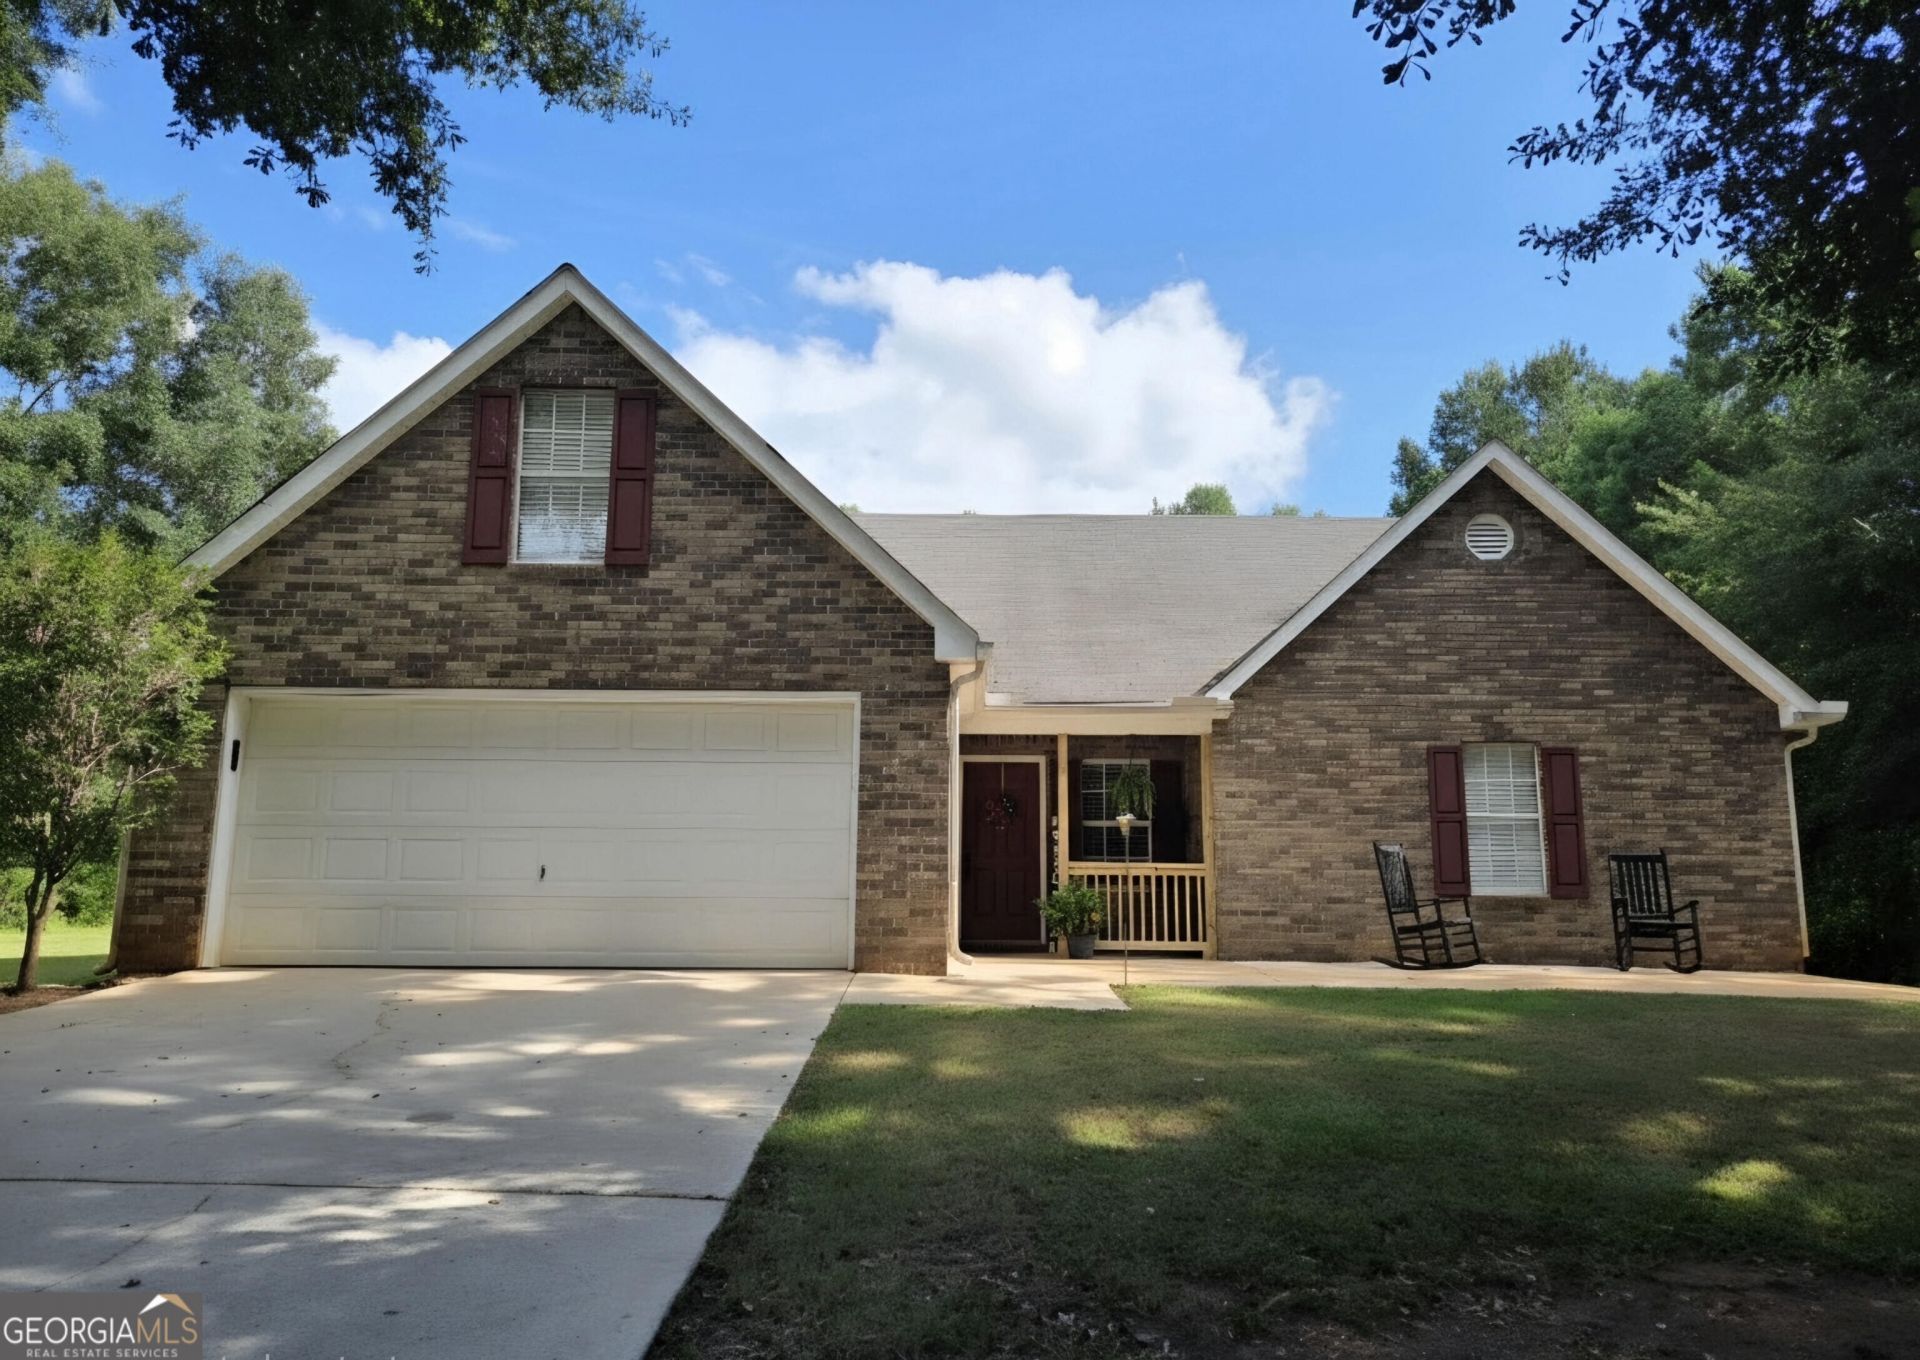
Welcome to this adorable, well-loved home that perfectly blends comfort and charm! Featuring 3 bedrooms, 2 baths and a spacious bonus room, there is plenty of room to live, relax, and entertain. The updated kitchen boasts new appliances and flows into a charming dining area and inviting family room, creating a warm and welcoming space for everyday living. Step outside and you'll find an oversized patio, a garden area, and a huge backyard, perfect for gathering with friends and family, enjoying your morning coffee or relaxing in the peace and quiet. And one more reason to love it - the roof is being completely replaced on 8/11 for new owners! This sweet home has so much to offer and is ready for its new chapter. Make an appointment today and come see this gem for yourself!
Property Features
Property Type: Residential - Single Family
Basement: None
Cooling: Central Air
Fireplaces: 1
Heating: Central
Home Style: Brick Front, Traditional
Lot Size: 0.75 Acres
Roof Type: Composition
Stories: 1.0
Taxes: $4,697
Year Built: 2002
Feature Descriptions
Additional Rooms: Bonus Room
Appliances: Dishwasher, Electric Water Heater, Microwave, Range, Refrigerator, Stainless Steel Appliance(s)
Days on Site: 3
Exterior: Brick, Vinyl Siding
Flooring: Carpet, Hardwood
Interior: Master On Main Level, Separate Shower, Soaking Tub, Split Bedroom Plan, Tray Ceiling(s), Vaulted Ceiling(s), Walk-In Closet(s)
Parking Notes: Garage, Attached, Kitchen Level, Garage Door Opener
Sewer: Septic Tank
Topography: Level
Utilities: Cable Available, Electricity Available, High Speed Internet, Phone Available, Sewer Connected, Water Available
Water: Public
Local Schools
High School: Ola
Middle School: Ola
Elementary School: Rock Spring
Listed By / Shown By
Listed By
Agency Name: Maximum One Realtor Partners
Agency Phone: 678-782-5050
Shown By
Agent Name: Blair Blaylock Teasdale
Agent Phone: (404) 786-7200
Agency Title: Crye-Leike Real Estate Services

Source: GAMLS
Estimate Your Payment
Estimated Payment
$ 1,115.12 per month $639.85 Principal & Interest $391.42 Property Tax $83.85 Homeowner's InsuranceChange Payment Information
Privacy Policy / DMCA Notice / ADA Accessibility


This site is hosted, designed and copyright
© 1994 - 2026 by
Delta Media Group, Inc. -- Patent Pending --
137 Meadow View Drive | MLS# 10821928
This single family home located at 137 Meadow View Drive, Jackson, GA 30233 is currently listed for sale with an asking price of $287,500. This property was built in 2002 and has 3 bedrooms and 2 full baths with 1691 sq. ft. Meadow View Drive is located in the Meadow View subdivision. Search Meadow View real estate on blair.crye-leike.com today.