Blair Blaylock Teasdale

BEDS4
BATHS3 full
SQUARE FEET1,820
MLS#10801597
STATUSNew
PROPERTY TYPEResidential - Single Family
SUBDIVISIONRivermill
NEIGHBORHOODBethlehem
Property Description
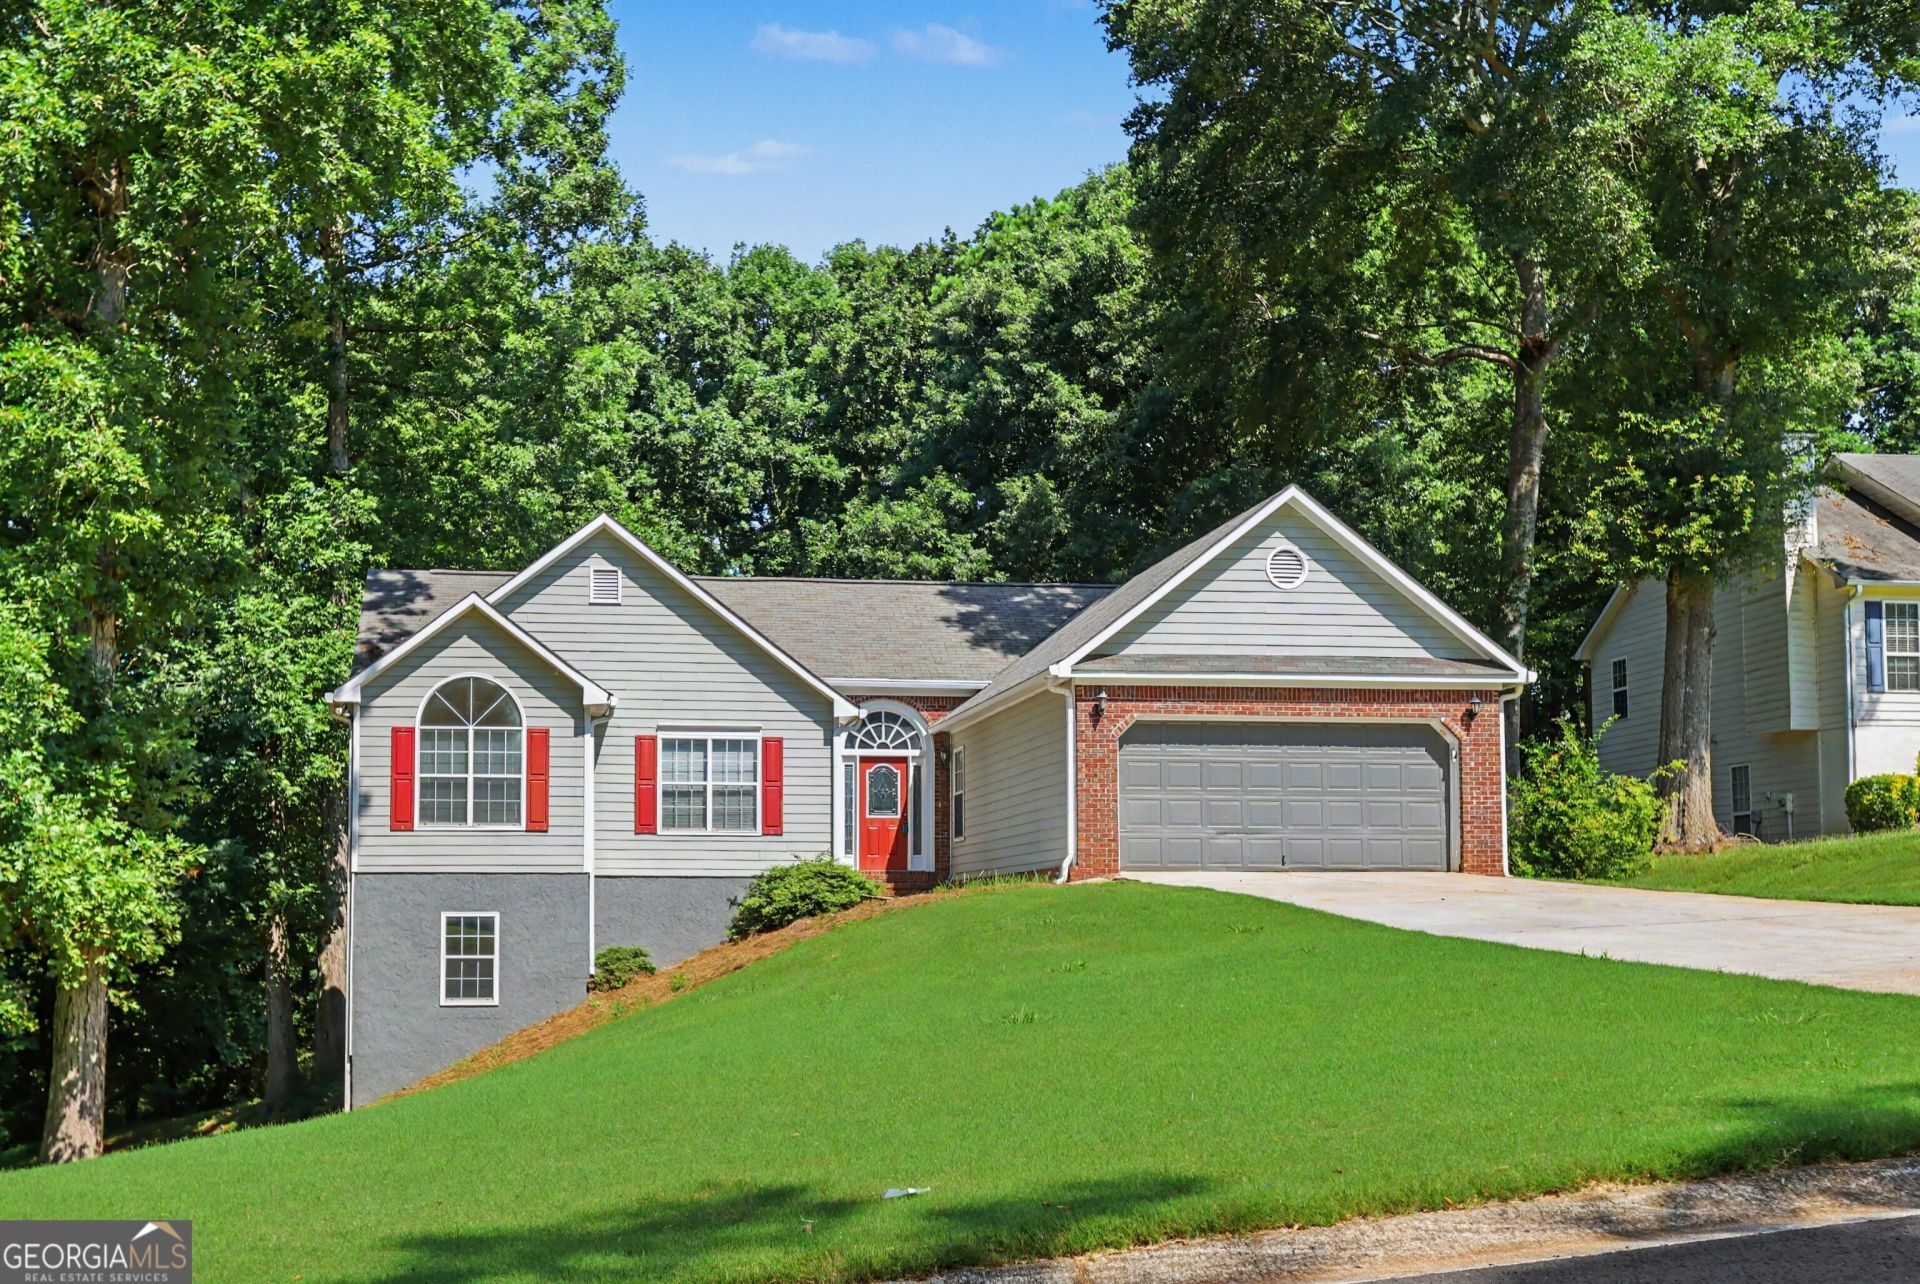
Welcome home to this beautiful ranch featuring a full finished terrace level, nestled on a private wooded lot. The spacious family room with a cozy fireplace opens to a sunny breakfast area overlooking a huge deck perfect for grilling, entertaining, or simply enjoying the peaceful backyard. The kitchen offers abundant stained cabinetry, a double pantry, and is conveniently located next to the laundry room. The main level features three generously sized bedrooms and a guest bath. The owner's suite is a relaxing retreat with a trey ceiling, ceiling fan, walk-in closet, and a deluxe vaulted bath featuring double vanities, a garden tub, and a separate shower. The terrace level adds incredible flexibility with an additional bedroom and full bath, plus ample storage and plenty of space for a media room, recreation area, home office, or gym. Additional features include a 2-car garage and an unbeatable location just minutes from shopping, dining, and convenient access to Hwy. 316.
Property Features
Property Type: Residential - Single Family
Basement: Yes
Basement: Bath Finished, Daylight, Finished, Full
Cooling: Ceiling Fan(s)
Fireplaces: 1
Heating: Central
Home Style: Ranch
Lot Size: 0.72 Acres
Roof Type: Composition
Stories: 1.0
Taxes: $871
Year Built: 1996
Feature Descriptions
Additional Rooms: Bonus Room, Family Room, Foyer
Appliances: Dishwasher, Refrigerator
Days on Site: 2
Dining Room: Separate Room
Exterior: Concrete
Fireplace Type: Factory Built
Flooring: Carpet, Vinyl
Foundation: Block
Interior: Master On Main Level, Separate Shower
Kitchen: Breakfast Room
Parking Notes: Garage, Garage Door Opener
Sewer: Septic Tank
Topography: Level, Private
Utilities: Cable Available, Electricity Available, Phone Available, Water Available
Vegetation: Partially Wooded, Wooded
Water: Public
Local Schools
High School: Apalachee
Middle School: Haymon Morris
Elementary School: Yargo
Listed By / Shown By
Listed By
Agency Name: Real Broker, LLC
Agency Phone: 855-450-0442
Shown By
Agent Name: Blair Blaylock Teasdale
Agent Phone: (404) 786-7200
Agency Title: Crye-Leike Real Estate Services

Source: GAMLS
Estimate Your Payment
Estimated Payment
$ 976.27 per month $798.98 Principal & Interest $72.58 Property Tax $104.71 Homeowner's InsuranceChange Payment Information
Privacy Policy / DMCA Notice / ADA Accessibility


This site is hosted, designed and copyright
© 1994 - 2026 by
Delta Media Group, Inc. -- Patent Pending --
1411 Water Wheel Drive | MLS# 10801597
This single family home located at 1411 Water Wheel Drive, Bethlehem, GA 30620 is currently listed for sale with an asking price of $359,000. This property was built in 1996 and has 4 bedrooms and 3 full baths with 1820 sq. ft. Water Wheel Drive is located in the Rivermill subdivision. Search Rivermill real estate on blair.crye-leike.com today.