Blair Blaylock Teasdale

BEDS4
BATHS3 full 1 partial
SQUARE FEET2,828
MLS#10821498
STATUSNew
PROPERTY TYPEResidential - Townhouse
SUBDIVISIONSeptember Chase
NEIGHBORHOODDecatur
Property Description
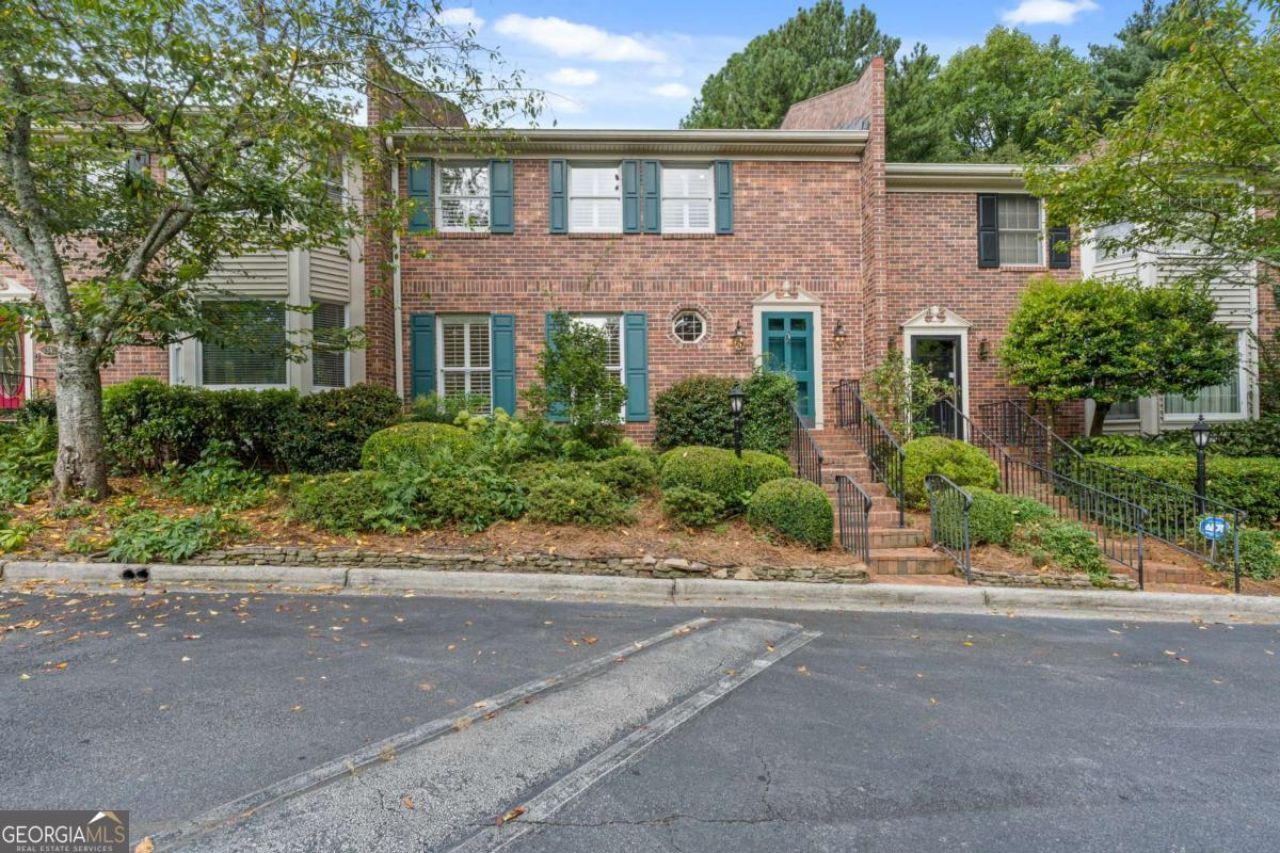
Newly renovated and truly move-in ready, this Oak Grove townhome in the September Chase community offers the kind of easy, low-maintenance living that is hard to find. The thoughtful renovation includes new electrical, new lighting, new hardwood floors throughout, fresh interior paint, new closet systems and newly finished epoxy flooring in the garage. The kitchen opens to the living room, creating a bright, comfortable main level that feels connected and easy to live in. Upstairs, you'll find all three large bedrooms and two full baths. The finished basement adds even more flexibility with two additional rooms, a full bath, and direct access to the garage. This space is ideal for a home office, guest suite, workout room, or whatever fits your life. Start the morning on the covered porch with its classic porch swing, then walk to Oak Grove Market, neighborhood shops, restaurants, and everyday conveniences. Emory, CHOA, and surrounding Decatur destinations are just minutes away. Everything has been carefully updated so the next owner can skip the projects and simply enjoy the home. Buy the groceries, unpack the boxes, and move right in.
Property Features
Property Type: Residential - Townhouse
Basement: Yes
Basement: Exterior Entry, Finished, Full, Interior Entry
Cooling: Ceiling Fan(s), Central Air
Fireplaces: 1
Garage: 2
Heating: Forced Air, Natural Gas
Home Style: European, Traditional
Lot Size: 0.05 Acres
Roof Type: Composition
Stories: 3.0
Taxes: $1,297
Year Built: 1982
Feature Descriptions
Additional Rooms: Den, Foyer, Office, Other
Amenities: Near Public Transport
Appliances: Dishwasher, Disposal, Gas Water Heater, Microwave, Refrigerator
Days on Site: 1
Exterior: Brick
Fireplace Type: Gas Log, Living Room
Flooring: Hardwood, Tile
Foundation: Slab
Interior: Bookcases, Walk-In Closet(s)
Kitchen: Breakfast Bar, Kitchen Island, Pantry
Parking Notes: Garage, Side/Rear Entrance
Security Features: Carbon Monoxide Detector(s), Smoke Detector(s)
Sewer: Public Sewer
Topography: Cul-De-Sac
Utilities: Cable Available, Electricity Available, High Speed Internet, Natural Gas Available, Phone Available, Sewer Available, Underground Utilities, Water Available
Water: Public
Water: No Dock Or Boathouse
Window Features: Double Pane Windows, Skylight(s)
Local Schools
High School: Lakeside
Middle School: Henderson
Elementary School: Sagamore Hills
Listed By / Shown By
Listed By
Agency Name: Keller Williams Realty
Agency Phone: 404-564-5560
Shown By
Agent Name: Blair Blaylock Teasdale
Agent Phone: (404) 786-7200
Agency Title: Crye-Leike Real Estate Services

Source: GAMLS
Estimate Your Payment
Estimated Payment
$ 1,605.84 per month $1,324.21 Principal & Interest $108.08 Property Tax $173.54 Homeowner's InsuranceChange Payment Information
Privacy Policy / DMCA Notice / ADA Accessibility


This site is hosted, designed and copyright
© 1994 - 2026 by
Delta Media Group, Inc. -- Patent Pending --
1534 September Chase | MLS# 10821498
This townhouse located at 1534 September Chase, Decatur, GA 30033 is currently listed for sale with an asking price of $595,000. This property was built in 1982 and has 4 bedrooms and 3 full and 1 partial baths with 2828 sq. ft. September Chase is located in the September Chase subdivision. Search September Chase real estate on blair.crye-leike.com today.