Blair Blaylock Teasdale

BEDS5
BATHS4 full
SQUARE FEET3,561
MLS#10801744
STATUSNew
PROPERTY TYPEResidential - Single Family
SUBDIVISIONFALLS OF STOCKTON FARM 7A
NEIGHBORHOODPendergrass
Property Description
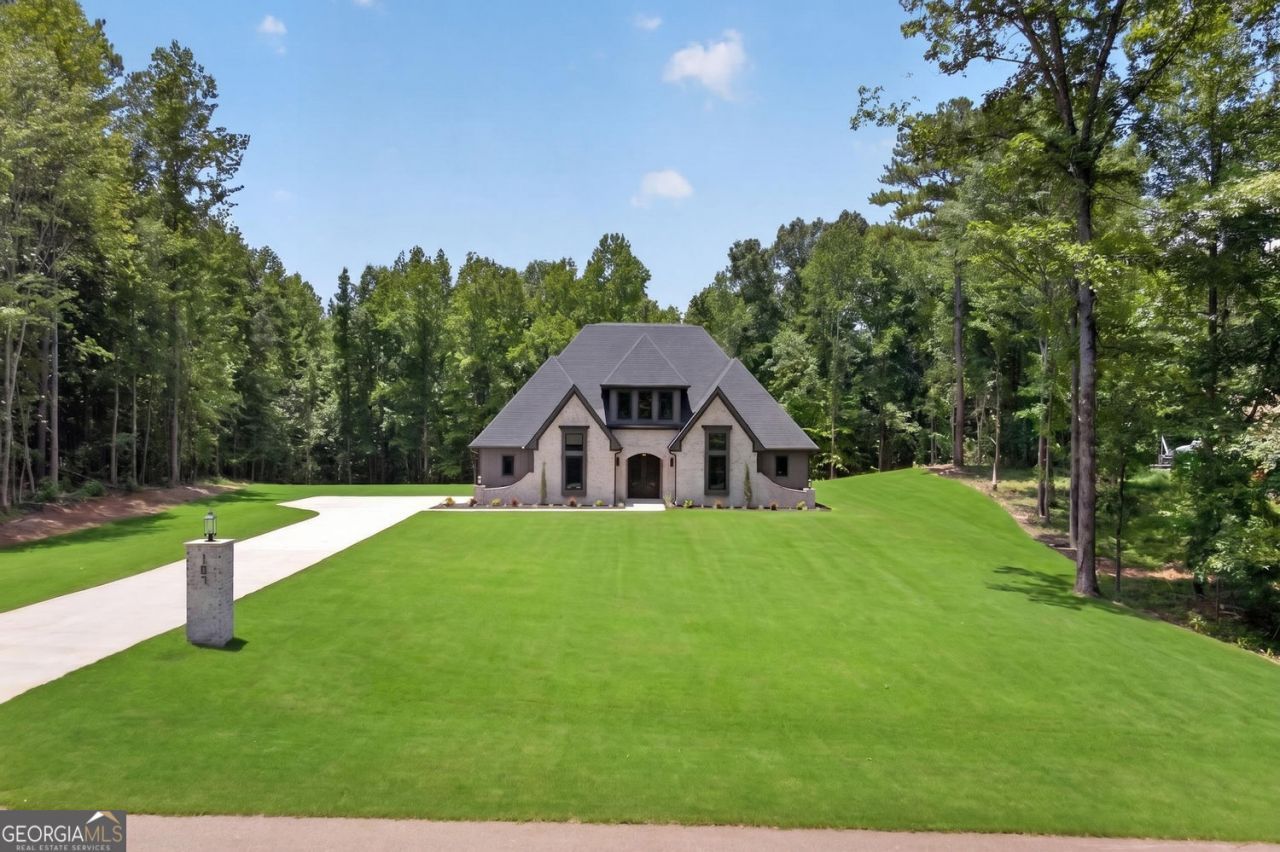
Rarely does a luxury custom home offer true one-level living with 4 bedrooms and 3 full designer bathrooms on the main floor-all without a single interior step. This exceptional European Modern Tudor estate, privately nestled on 3.22 acres, is located in the Falls of Stockton Farm, a peaceful community on expansive lots, and NO HOA! Come home to this thoughtfully designed home that combines timeless architecture, modern luxury, and uncompromising craftsmanship. Upstairs, an expansive bonus/media room with a full bathroom provides the perfect space for guests, recreation, a home office, or multi-generational living. Offering approximately 3,561 square feet of meticulously designed living space, the home showcases soaring 10', 12', and 14' ceilings, a dramatic 6' x 9' custom iron double entry door, premium European black aluminum windows, and a spectacular 16' x 8' folding glass wall that seamlessly blends indoor and outdoor living. The chef's kitchen is a true showpiece, featuring a premium Forno appliance package, an impressive 9' x 5' custom European white oak island with quartz countertops, custom-built solid wood European white oak cabinetry, a designer range hood, an integrated coffee station, and a full-height marble backsplash extending to the ceiling. Every bathroom reflects the same commitment to exceptional design, showcasing custom-built solid wood European white oak cabinetry, large-format tile flooring, marble feature walls and backsplashes, premium brushed gold fixtures, LED backlit anti-fog mirrors, and carefully curated designer finishes throughout. Beyond its striking beauty, this home was engineered for long-term performance with 2x6 exterior wall construction, a ZIP System roof and wall assembly, open-cell spray foam insulation, radiant barrier roof sheathing, 400-amp electrical service, EV-ready garage, Cat6 wiring, multi-zone HVAC, whole-house surge protection, and premium AdvanTech subflooring. A rare offering, this one-of-a-kind residence combines distinctive European architecture, exceptional craftsmanship, advanced building science, and luxury finishes to create an extraordinary home built for generations to come.
Property Features
Property Type: Residential - Single Family
Basement: None
Cooling: Central Air
Fireplaces: 2
Garage: 9
Heating: Heat Pump
Home Style: Tudor
Lot Size: 3.22 Acres
Roof Type: Composition
Stories: 1.0
Taxes: $2,605
Year Built: 2026
Feature Descriptions
Additional Rooms: Laundry, Great Room, Foyer, Bonus Room
Appliances: Electric Water Heater, Dishwasher, Disposal, Microwave
Days on Site: 3
Exterior: Brick, Wood Siding
Exterior: Sprinkler System, Other
Flooring: Hardwood
Foundation: Slab
Interior: Double Vanity, Tray Ceiling(s), Walk-In Closet(s)
Kitchen: Kitchen Island
Parking Notes: Garage
Security Features: Carbon Monoxide Detector(s), Smoke Detector(s)
Sewer: Septic Tank
Topography: Level
Utilities: Underground Utilities
Vegetation: Grassed, Partially Wooded, Cleared
Water: Public, Private
Window Features: Double Pane Windows
Local Schools
High School: Jackson
Middle School: East Jackson
Elementary School: Heroes
Listed By / Shown By
Listed By
Agency Name: HomeSmart
Agency Phone: 404-876-4901
Shown By
Agent Name: Blair Blaylock Teasdale
Agent Phone: (404) 786-7200
Agency Title: Crye-Leike Real Estate Services

Source: GAMLS
Estimate Your Payment
Estimated Payment
$ 2,683.72 per month $2,180.83 Principal & Interest $217.08 Property Tax $285.80 Homeowner's InsuranceChange Payment Information
Privacy Policy / DMCA Notice / ADA Accessibility


This site is hosted, designed and copyright
© 1994 - 2026 by
Delta Media Group, Inc. -- Patent Pending --
187 Trilium Trail | MLS# 10801744
This single family home located at 187 Trilium Trail, Pendergrass, GA 30567 is currently listed for sale with an asking price of $979,900. This property was built in 2026 and has 5 bedrooms and 4 full baths with 3561 sq. ft. Trilium Trail is located in the FALLS OF STOCKTON FARM 7A subdivision. Search FALLS OF STOCKTON FARM 7A real estate on blair.crye-leike.com today.