Blair Blaylock Teasdale

BEDS3
BATHS2 full 1 partial
SQUARE FEET1,978
MLS#10850895
STATUSNew
PROPERTY TYPEResidential - Single Family
SUBDIVISIONHunters Cove
NEIGHBORHOODLawrenceville
Property Description
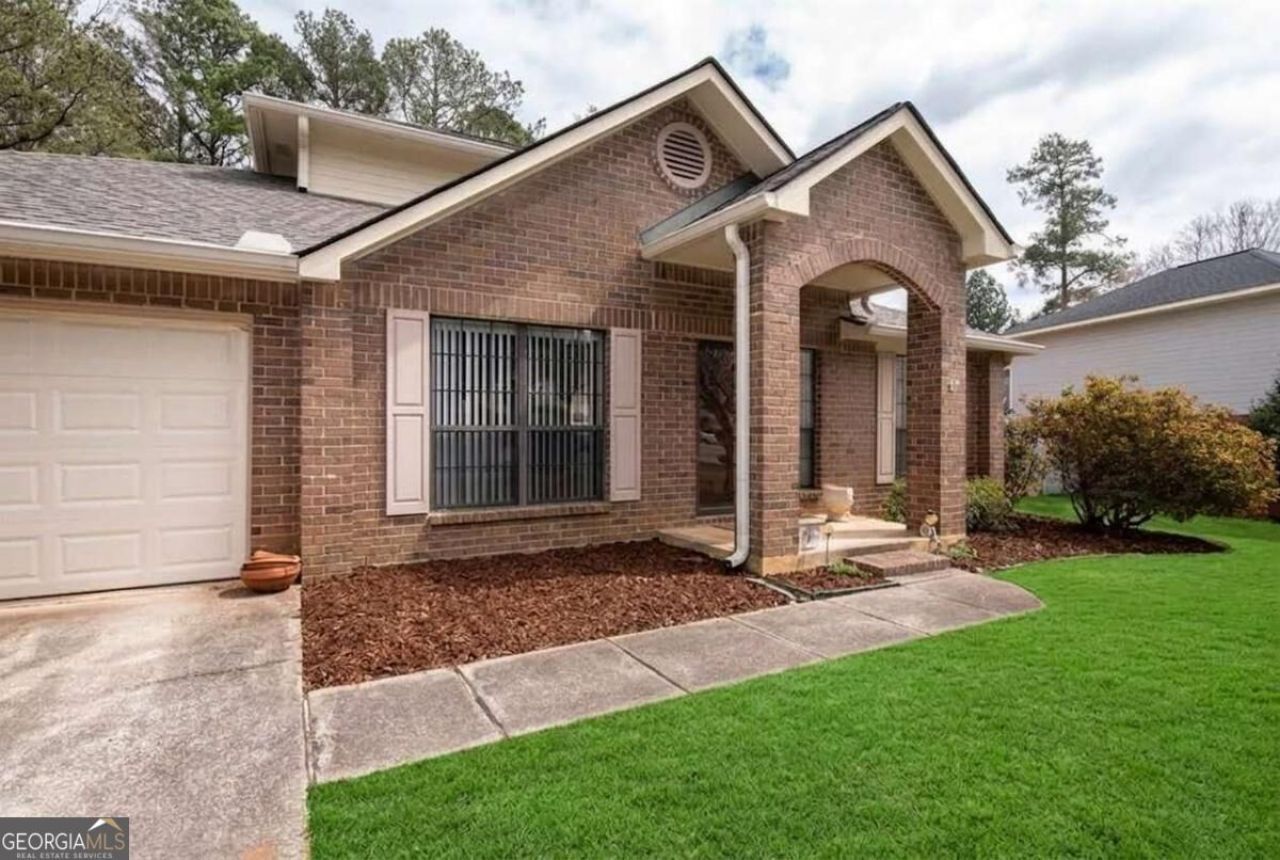
RENOVATED & MOVE-IN READY WITH MASTER ON MAIN! Beautifully updated 3BR/2.5BA brick-front home featuring fresh interior and exterior paint for maximum curb appeal. The desired floor plan includes a private primary suite on the main level, with 2 spacious bedrooms and a full bath upstairs. Enjoy brand-new LVP flooring, updated light fixtures, new toilets, and a sleek kitchen with brand-new appliances. The light-filled main level offers a spacious family room with a cozy fireplace opening seamlessly to a separate dining room, plus a sunny eat-in kitchen and laundry room. Step outside to a huge, private backyard featuring a spacious deck with a built-in seating bench-perfect for outdoor entertaining or relaxing. Includes a 2-car garage in a quiet neighborhood near Sugarloaf Pkwy, Lawrenceville Hwy, Georgia Gwinnett College, Gwinnett Tech, top schools, and shopping. Welcome home!
Property Features
Property Type: Residential - Single Family
Basement: None
Cooling: Ceiling Fan(s), Central Air
Fireplaces: 1
Garage: 2
Heating: Central
Home Style: Brick 3 Side, Traditional
Lot Size: 0.36 Acres
Roof Type: Composition
Stories: 2.0
Taxes: $5,495
Year Built: 1987
Feature Descriptions
Additional Rooms: Family Room, Laundry
Appliances: Dishwasher, Disposal, Microwave, Refrigerator
Exterior: Brick, Wood Siding
Fireplace Type: Family Room
Flooring: Vinyl
Foundation: Pillar/Post/Pier
Interior: Master On Main Level
Kitchen: Breakfast Area, Pantry
Parking Notes: Garage, Assigned, Basement, Garage Door Opener
Security Features: Smoke Detector(s)
Sewer: Public Sewer
Topography: Private
Utilities: Cable Available, Electricity Available, Natural Gas Available, Sewer Available
Water: Public
Window Features: Double Pane Windows
Local Schools
High School: Discovery
Middle School: Richards
Elementary School: Cedar Hill
Listed By / Shown By
Listed By
Agency Name: Chapman Hall Realtors Professionals
Agency Phone: 678-730-0080
Shown By
Agent Name: Blair Blaylock Teasdale
Agent Phone: (404) 786-7200
Agency Title: Crye-Leike Real Estate Services

Source: GAMLS
Estimate Your Payment
Estimated Payment
$ 1,464.56 per month $890.00 Principal & Interest $457.92 Property Tax $116.64 Homeowner's InsuranceChange Payment Information
Privacy Policy / DMCA Notice / ADA Accessibility


This site is hosted, designed and copyright
© 1994 - 2026 by
Delta Media Group, Inc. -- Patent Pending --
1980 Hunters Ridge Drive | MLS# 10850895
This single family home located at 1980 Hunters Ridge Drive, Lawrenceville, GA 30044 is currently listed for sale with an asking price of $399,900. This property was built in 1987 and has 3 bedrooms and 2 full and 1 partial baths with 1978 sq. ft. Hunters Ridge Drive is located in the Hunters Cove subdivision. Search Hunters Cove real estate on blair.crye-leike.com today.