Blair Blaylock Teasdale

BEDS5
BATHS3 full
SQUARE FEET3,465
MLS#10820001
STATUSNew
PROPERTY TYPEResidential - Single Family
SUBDIVISIONAlcovy Forest
NEIGHBORHOODCovington
Property Description
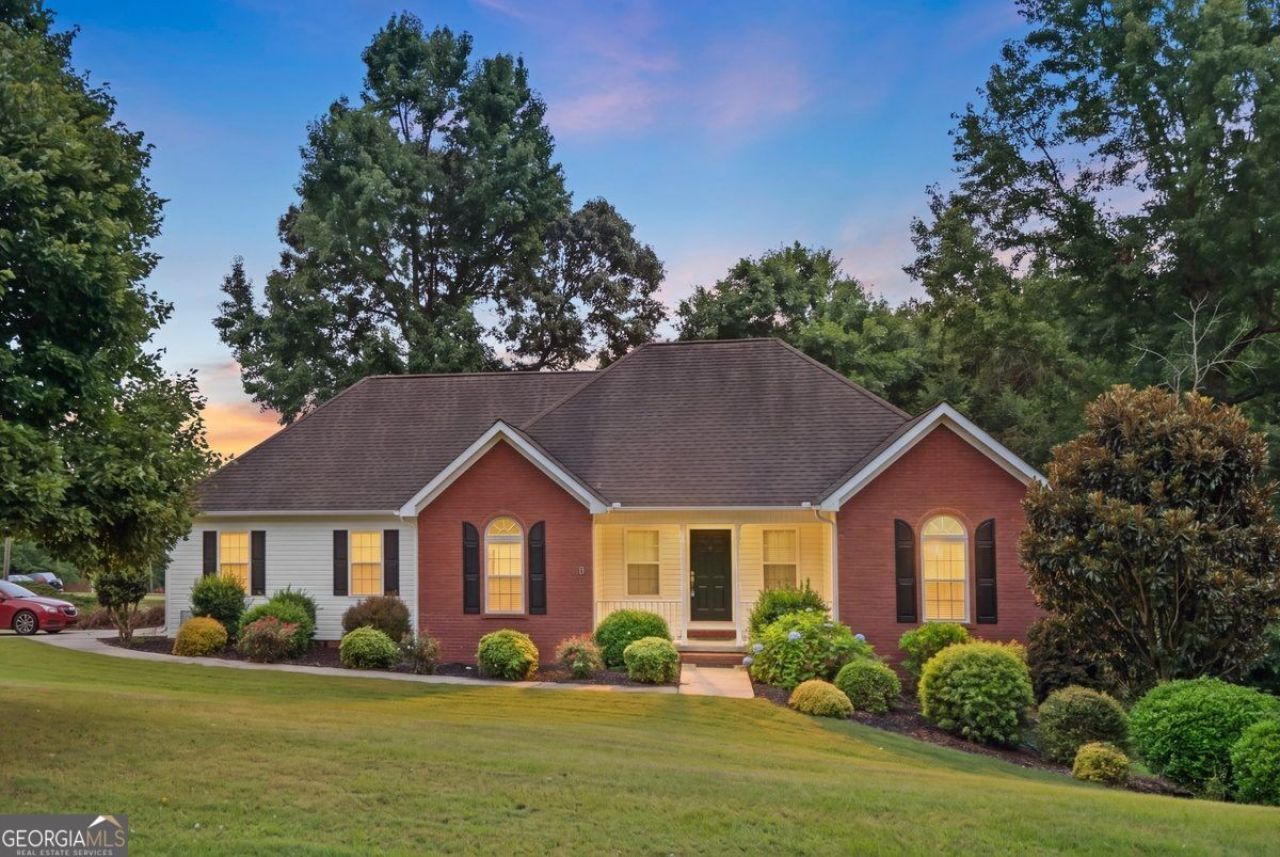
Move-in-ready ranch home offers updated living on the main level plus a fully finished basement with a complete in-law suite. The lower level features its own private entrance, full kitchen, living room, two bedrooms, full bathroom, a second laundry room, a craft room plus a huge 15x12 workshoparea. The main level features an ideal split bedroom plan featuring 3 bedrooms and 2 baths, a vaulted family room complete with a fireplace, a separate dining room, newly renovated eat-in kitchen with white cabinetry, granite countertops, a subway tile backsplash, and brand-new stainless steel appliances, spacious laundry room, private primary suite with a large walk-in closet and an en-suite bath featuring a separate tub and shower. Brand-new carpet throughout. Situated on a corner lot with no HOA in an established neighborhood, the large side yard offers endless possibilities to plant a garden, add a pool or workshop, or simply enjoy the extra outdoor space. Conveniently located just minutes from Lake Varner and Covington Town Center, you'll enjoy easy access to shopping, dining, recreation, and everyday conveniences.
Property Features
Property Type: Residential - Single Family
Basement: Finished, Full
Basement: Yes
Cooling: Ceiling Fan(s), Central Air, Electric
Fireplaces: 1
Garage: 2
Heating: Central, Electric
Home Style: Brick Front, Ranch
Lot Size: 1.04 Acres
Roof Type: Composition
Stories: 1.0
Taxes: $2,310
Year Built: 2002
Feature Descriptions
Additional Rooms: Foyer
Appliances: Dishwasher, Electric Water Heater, Microwave, Refrigerator, Stainless Steel Appliance(s)
Days on Site: 9
Dining Room: Separate Room
Exterior: Brick, Vinyl Siding
Fencing: Back Yard
Fireplace Type: Factory Built, Family Room
Flooring: Carpet, Hardwood
Foundation: Slab
Interior: Double Vanity, High Ceilings, In-Law Floorplan, Master On Main Level, Split Bedroom Plan, Vaulted Ceiling(s), Walk-In Closet(s)
Kitchen: Breakfast Area
Parking Notes: Garage, Kitchen Level, Side/Rear Entrance
Sewer: Septic Tank
Topography: Corner Lot, Private
Utilities: Cable Available, Electricity Available, High Speed Internet
Water: Public
Water: No Dock Or Boathouse
Window Features: Double Pane Windows
Local Schools
High School: Eastside
Middle School: Cousins
Elementary School: Flint Hill
Listed By / Shown By
Listed By
Agency Name: Porch Property Group, LLC
Agency Phone: 770-325-2438
Shown By
Agent Name: Blair Blaylock Teasdale
Agent Phone: (404) 786-7200
Agency Title: Crye-Leike Real Estate Services

Source: GAMLS
Estimate Your Payment
Estimated Payment
$ 1,287.50 per month $968.12 Principal & Interest $192.50 Property Tax $126.88 Homeowner's InsuranceChange Payment Information
Privacy Policy / DMCA Notice / ADA Accessibility


This site is hosted, designed and copyright
© 1994 - 2026 by
Delta Media Group, Inc. -- Patent Pending --
20 Alcovy Forest Way | MLS# 10820001
This single family home located at 20 Alcovy Forest Way, Covington, GA 30014 is currently listed for sale with an asking price of $435,000. This property was built in 2002 and has 5 bedrooms and 3 full baths with 3465 sq. ft. Alcovy Forest Way is located in the Alcovy Forest subdivision. Search Alcovy Forest real estate on blair.crye-leike.com today.