Blair Blaylock Teasdale

BEDS7
BATHS5 full
SQUARE FEET5,999
MLS#10822391
STATUSNew
PROPERTY TYPEResidential - Single Family
SUBDIVISIONThe Farm
NEIGHBORHOODPerry
Property Description
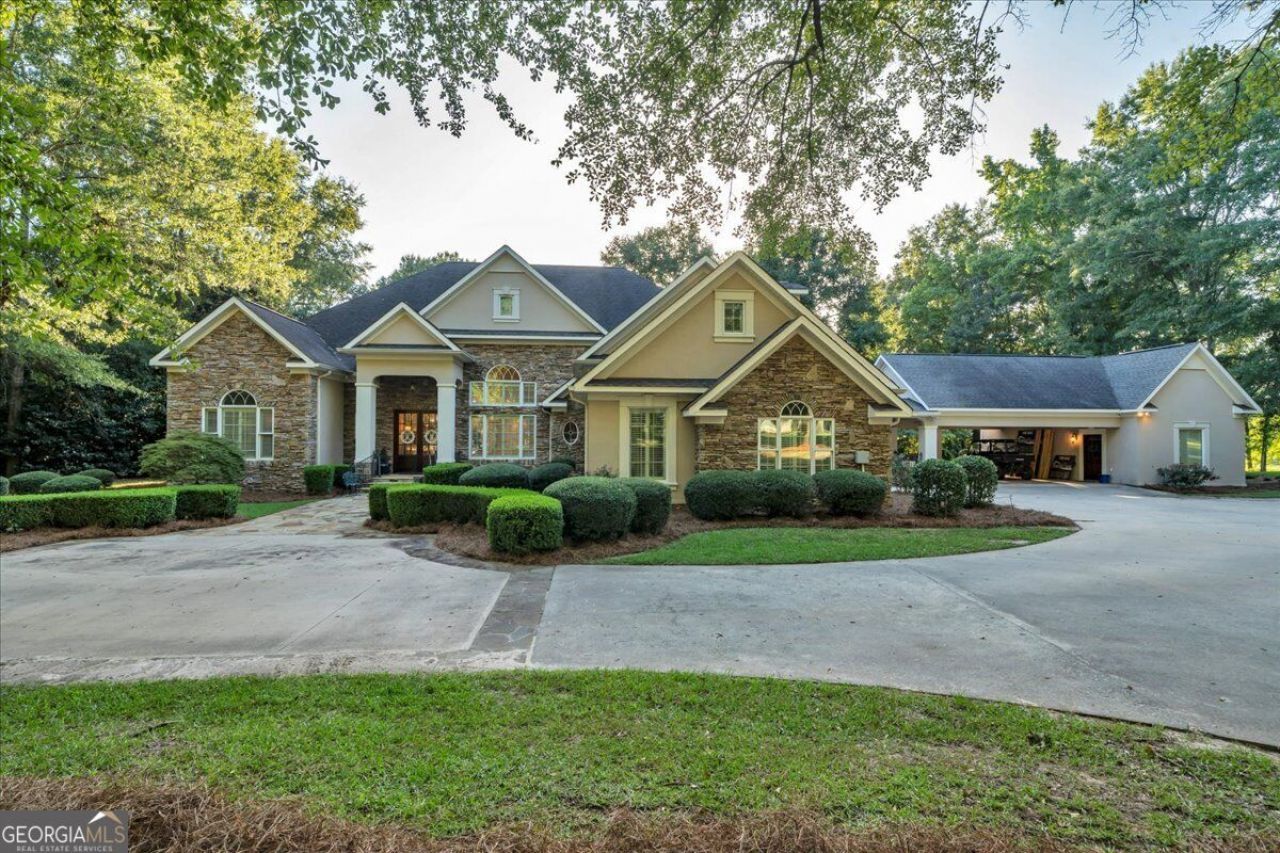
Welcome to 205 Walton Chase-an exceptional private estate offering an uncompromised blend of luxury, space, and tranquil acreage in the heart of Perry. Situated on a sprawling 3.01-acre lot, this custom-built property offers 5,999 square feet of meticulously finished living space designed for refined everyday living, health, and premium entertainment. The main level features dramatic ceilings, abundant natural light, and a seamless flow between the primary living spaces and chef's kitchen. Designed for ultimate versatility, the residence includes a dedicated custom theater room for media nights, as well as a full home gym area. With 7 oversized bedrooms and 5 luxury bathrooms, the expansive floor plan accommodates multi-generational living, dual primary suites, or executive guest quarters with ease. Outside, the 3.01-acre grounds deliver ultimate privacy and room to expand-ideal for a resort-style pool, outdoor kitchen, or detached workshop. Enjoy private estate living just minutes from historic Downtown Perry shopping, dining, and local amenities. A rare combination of massive square footage, dedicated amenities, and multi-acre land in The Farm Subdivision. Schedule your private walkthrough today.
Property Features
Property Type: Residential - Single Family
Basement: None
Cooling: Ceiling Fan(s), Central Air, Electric, Heat Pump
Fireplaces: 3
Heating: Central, Heat Pump
Home Style: Traditional
Lot Size: 3.01 Acres
Roof Type: Composition
Stories: 2.0
Taxes: $13,082
Year Built: 2002
Feature Descriptions
Additional Rooms: Den, Exercise Room, Family Room, Foyer, Game Room, Great Room, Media Room, Office
Amenities: Street Lights
Appliances: Convection Oven, Cooktop, Dishwasher, Double Oven, Gas Water Heater, Refrigerator, Stainless Steel Appliance(s), Tankless Water Heater
Days on Site: 2
Exterior: Aluminum Siding, Stone, Stucco
Fireplace Type: Family Room, Living Room, Outside
Flooring: Carpet, Hardwood, Tile
Interior: Bookcases, Double Vanity, High Ceilings, In-Law Floorplan, Master On Main Level, Soaking Tub, Split Bedroom Plan, Tray Ceiling(s), Walk-In Closet(s)
Kitchen: Breakfast Area, Breakfast Bar, Kitchen Island, Pantry, Solid Surface Counters
Parking Notes: Detached
Security: yes
Security Features: Security System, Smoke Detector(s)
Sewer: Septic Tank
Topography: City Lot
Utilities: Cable Available, Electricity Available, High Speed Internet, Phone Available, Propane, Underground Utilities, Water Available
Water: Public, Well
Local Schools
High School: Peach
Middle School: Fort Valley
Elementary School: Kay Road
Listed By / Shown By
Listed By
Agency Name: Southern Classic Realtors
Agency Phone: 678-635-8877
Shown By
Agent Name: Blair Blaylock Teasdale
Agent Phone: (404) 786-7200
Agency Title: Crye-Leike Real Estate Services

Source: GAMLS
Estimate Your Payment
Estimated Payment
$ 4,110.85 per month $2,670.68 Principal & Interest $1,090.17 Property Tax $350.00 Homeowner's InsuranceChange Payment Information
Privacy Policy / DMCA Notice / ADA Accessibility


This site is hosted, designed and copyright
© 1994 - 2026 by
Delta Media Group, Inc. -- Patent Pending --
205 Walton Chase | MLS# 10822391
This single family home located at 205 Walton Chase, Perry, GA 31069 is currently listed for sale with an asking price of $1,200,000. This property was built in 2002 and has 7 bedrooms and 5 full baths with 5999 sq. ft. Walton Chase is located in the The Farm subdivision. Search The Farm real estate on blair.crye-leike.com today.