Blair Blaylock Teasdale

BEDS4
BATHS3 full 1 partial
SQUARE FEET1,809
MLS#10867898
STATUSNew
PROPERTY TYPEResidential - Single Family
SUBDIVISIONLexington Meadows
NEIGHBORHOODAthens
Property Description
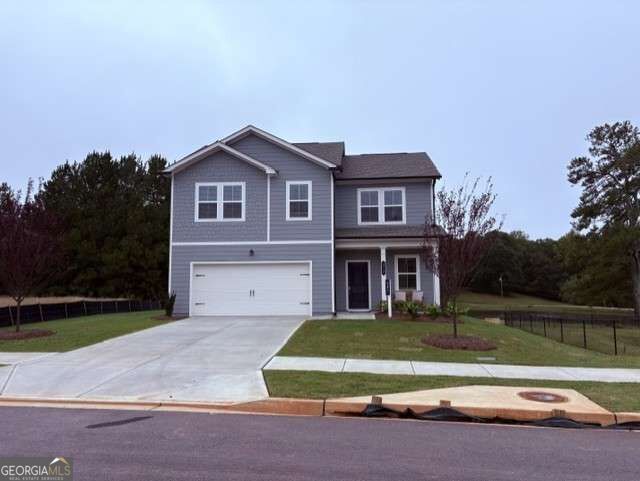
The Hansom floor plan. Stunning 4-bedroom, 2.5-bath home featuring breathtaking views from the covered back patio! This thoughtfully designed home offers an open-concept layout perfect for everyday living and entertaining. The chef-inspired kitchen boasts quartz countertops, stainless steel appliances, a spacious walk-in pantry, and overlooks the inviting family room. Upstairs, youll find a versatile loft ideal for a second living area, home office, or playroom, along with a luxurious owners suite, three generously sized secondary bedrooms, a shared bath, and a convenient laundry room. Dont miss the opportunity to enjoy beautiful views and modern living in one incredible home! Lennars Everythings Included means Refrigerator, washer/dryer and window blinds all come with the home. 4.5 miles to the University of Georgia and a short drive to shopping and restaurants.
Property Features
Property Type: Residential - Single Family
Basement: None
Cooling: Central Air, Electric
Heating: Central, Electric
Home Style: Traditional
Lot Size: 0.21 Acres
Roof Type: Composition
Stories: 2.0
Taxes: $0
Year Built: 2026
Feature Descriptions
Additional Rooms: Family Room
Amenities: Sidewalks, Street Lights
Appliances: Dishwasher, Dryer, Microwave, Refrigerator, Washer
Days on Site: 6
Dining Room: Dining Rm/Living Rm Combo
Exterior: Concrete
Flooring: Carpet, Laminate
Foundation: Slab
Kitchen: Kitchen Island
Parking Notes: Garage, Attached, Garage Door Opener
Sewer: Public Sewer
Utilities: Underground Utilities
Water: Public
Window Features: Double Pane Windows
Local Schools
High School: Clarke Central
Middle School: Hilsman
Elementary School: Whit Davis
Listed By / Shown By
Listed By
Agency Name: Lennar Realty Inc.
Agency Phone: 470-620-1197
Shown By
Agent Name: Blair Blaylock Teasdale
Agent Phone: (404) 786-7200
Agency Title: Crye-Leike Real Estate Services

Source: GAMLS
Estimate Your Payment
Estimated Payment
$ 951.26 per month $841.04 Principal & Interest $0.00 Property Tax (data not provided by mls) $110.22 Homeowner's InsuranceChange Payment Information
Privacy Policy / DMCA Notice / ADA Accessibility


This site is hosted, designed and copyright
© 1994 - 2026 by
Delta Media Group, Inc. -- Patent Pending --
210 Pondview Drive | MLS# 10867898
This single family home located at 210 Pondview Drive, Athens, GA 30605 is currently listed for sale with an asking price of $377,900. This property was built in 2026 and has 4 bedrooms and 3 full and 1 partial baths with 1809 sq. ft. Pondview Drive is located in the Lexington Meadows subdivision. Search Lexington Meadows real estate on blair.crye-leike.com today.