Blair Blaylock Teasdale

BEDS4
BATHS2 full 1 partial
SQUARE FEET2,443
MLS#10823924
STATUSNew
PROPERTY TYPEResidential - Single Family
SUBDIVISIONMirror Lake
NEIGHBORHOODVilla Rica
Property Description
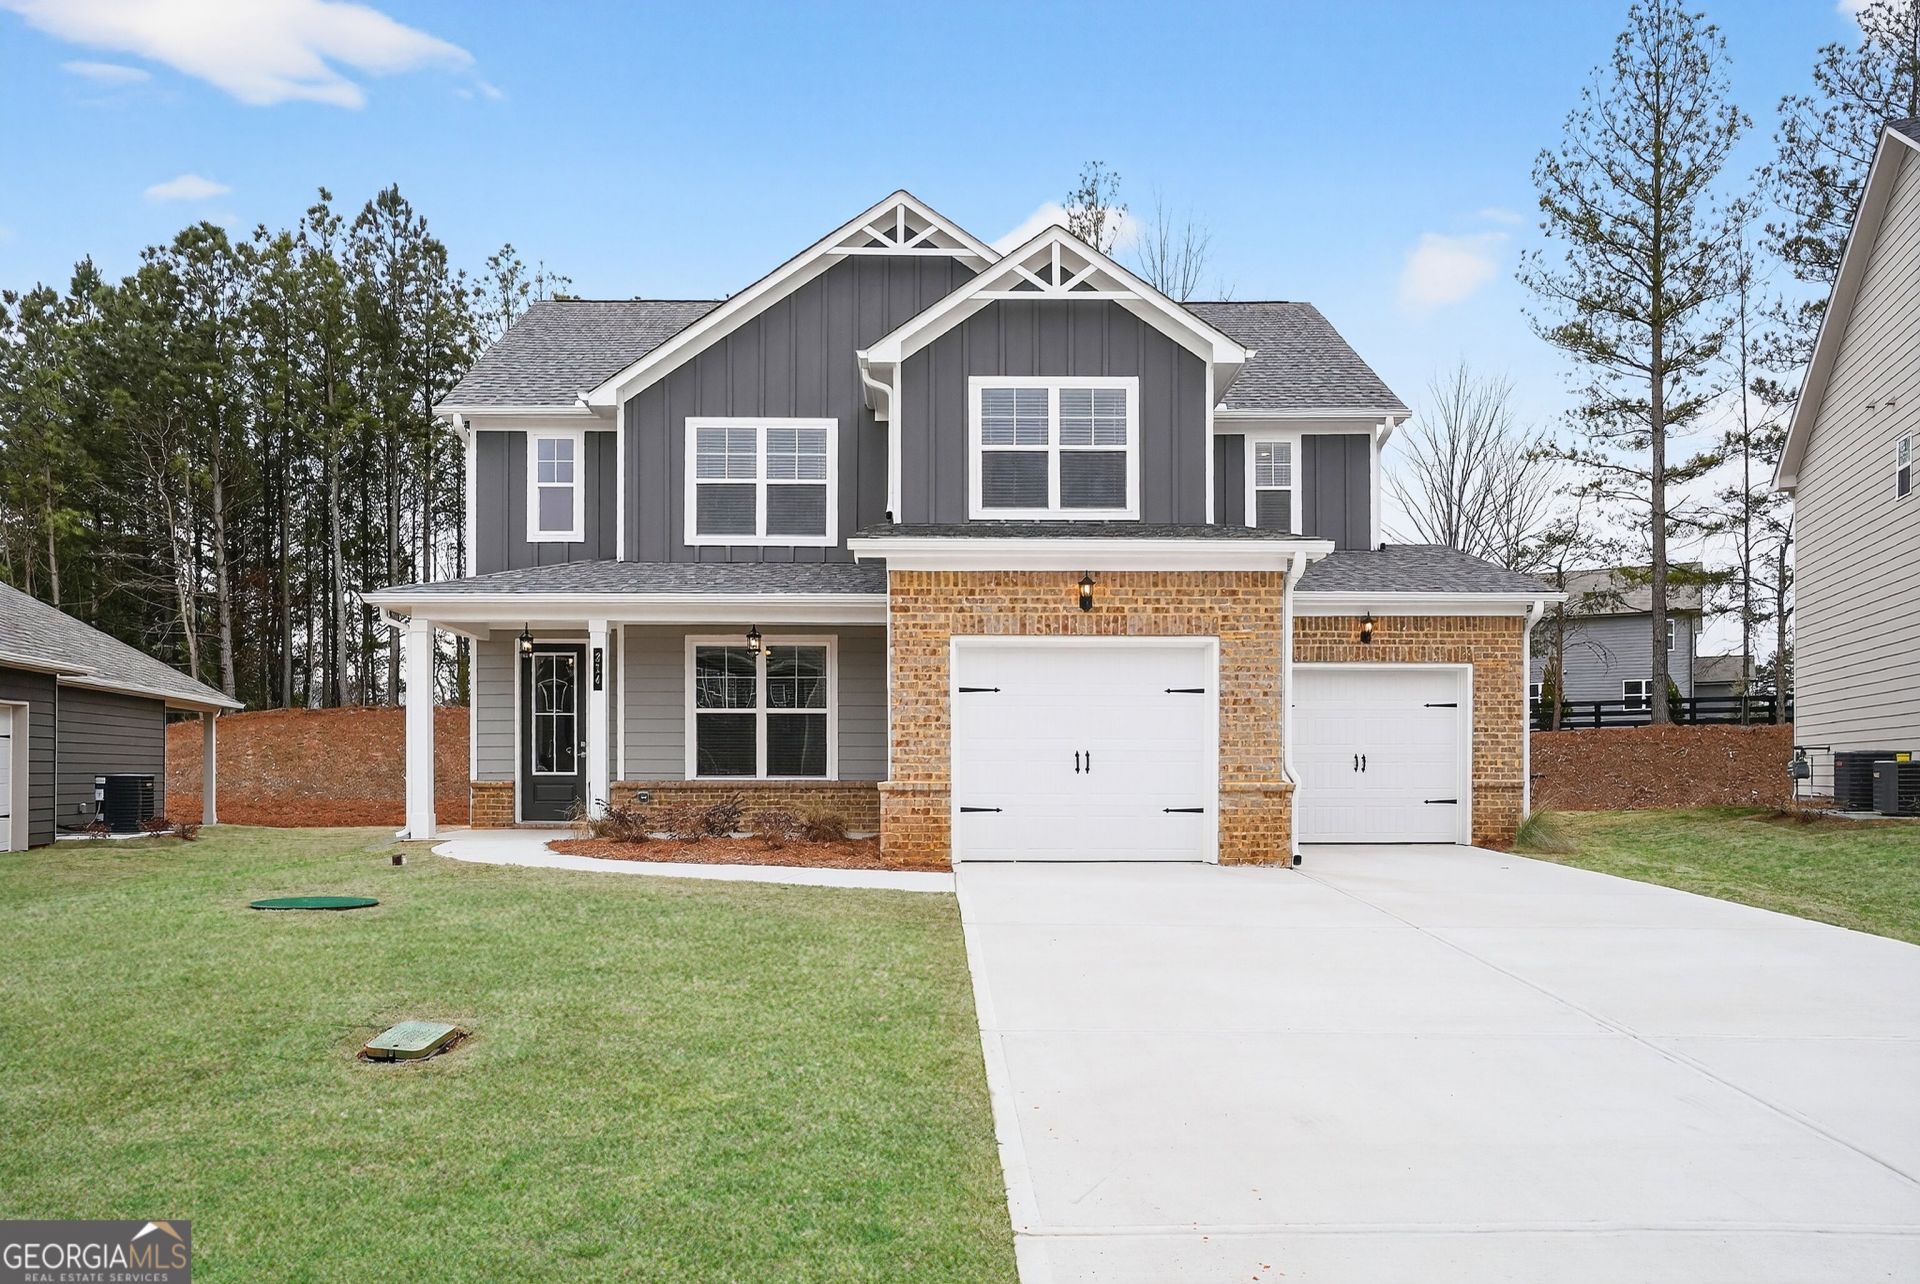
OPEN DOOR SALES EVENT! MOVE-IN READY NEW CONSTRUCTION IN MIRROR LAKE GOLF COMMUNITY! Don't miss the opportunity to own the highly desirable Peachwood Floorplan by Peachtree Building Group, featuring 4 bedrooms, 2.5 baths and a PRIMARY SUITE ON THE MAIN LEVEL! This stunning new home in Villa Rica, GA combines luxury, space and convenience with an open-concept design perfect for everyday living and entertaining. The chef-inspired kitchen features 42 soft-close cabinetry, granite countertops, stainless steel appliances and a spacious island, opening to an inviting family room with a modern linear fireplace. The private main-level Primary Suite offers the convenience today's buyers are searching for, while spacious secondary bedrooms provide plenty of room for family, guests or a home office. Located in the sought-after Mirror Lake Golf Community, residents enjoy two 18-hole golf courses, three swimming pools, tennis and pickleball courts, two clubhouses, walking trails and a country club. Convenient to I-20, shopping, dining and Douglasville. MOVE-IN READY-WHY WAIT TO BUILD? Ask about CURRENT BUILDER INCENTIVES and available closing-cost or financing opportunities! Schedule your private tour TODAY before this opportunity is gone!
Property Features
Property Type: Residential - Single Family
Basement: None
Cooling: Ceiling Fan(s), Central Air
Fireplaces: 1
Heating: Central
Home Style: Brick Front, Craftsman
Lot Size: 0.23 Acres
Roof Type: Composition
Stories: 2.0
Taxes: $0
Year Built: 2026
Feature Descriptions
Additional Rooms: Family Room, Foyer, Laundry, Loft
Amenities: Clubhouse, Golf, Lake, Playground, Pool, Sidewalks, Street Lights, Tennis Court(s)
Appliances: Convection Oven, Dishwasher, Disposal, Electric Water Heater, Microwave, Stainless Steel Appliance(s)
Exterior: Brick, Vinyl Siding
Fireplace Type: Family Room
Flooring: Carpet, Tile, Vinyl
Foundation: Slab
Interior: Double Vanity, High Ceilings, Master On Main Level, Separate Shower, Soaking Tub, Tile Bath, Entrance Foyer, Vaulted Ceiling(s), Walk-In Closet(s)
Kitchen: Breakfast Area, Kitchen Island, Pantry
Parking Notes: Garage
Security Features: Smoke Detector(s)
Sewer: Septic Tank
Swimming Pool: Yes
Topography: Level
Utilities: Electricity Available, Natural Gas Available, Underground Utilities
Water: Public
Local Schools
High School: Douglas
Middle School: Mason Creek
Elementary School: Mirror Lake
Listed By / Shown By
Listed By
Agency Name: PBG Built Realty
Agency Phone: 678-926-7001
Shown By
Agent Name: Blair Blaylock Teasdale
Agent Phone: (404) 786-7200
Agency Title: Crye-Leike Real Estate Services

Source: GAMLS
Estimate Your Payment
Estimated Payment
$ 1,206.58 per month $1,066.77 Principal & Interest $0.00 Property Tax (data not provided by mls) $139.80 Homeowner's InsuranceChange Payment Information
Privacy Policy / DMCA Notice / ADA Accessibility


This site is hosted, designed and copyright
© 1994 - 2026 by
Delta Media Group, Inc. -- Patent Pending --
214 Villa Rica Springs Lot 10, Unit LOT 10 | MLS# 10823924
This single family home located at 214 Villa Rica Springs Lot 10, Unit LOT 10, Villa Rica, GA 30180 is currently listed for sale with an asking price of $479,326. This property was built in 2026 and has 4 bedrooms and 2 full and 1 partial baths with 2443 sq. ft. Villa Rica Springs Lot 10, Unit LOT 10 is located in the Mirror Lake subdivision. Search Mirror Lake real estate on blair.crye-leike.com today.