Blair Blaylock Teasdale

BEDS4
BATHS3 full 1 partial
SQUARE FEET2,872
MLS#10799290
STATUSNew
PROPERTY TYPEResidential - Single Family
SUBDIVISIONMarlowe Estates Un 2
NEIGHBORHOODBuford
Property Description
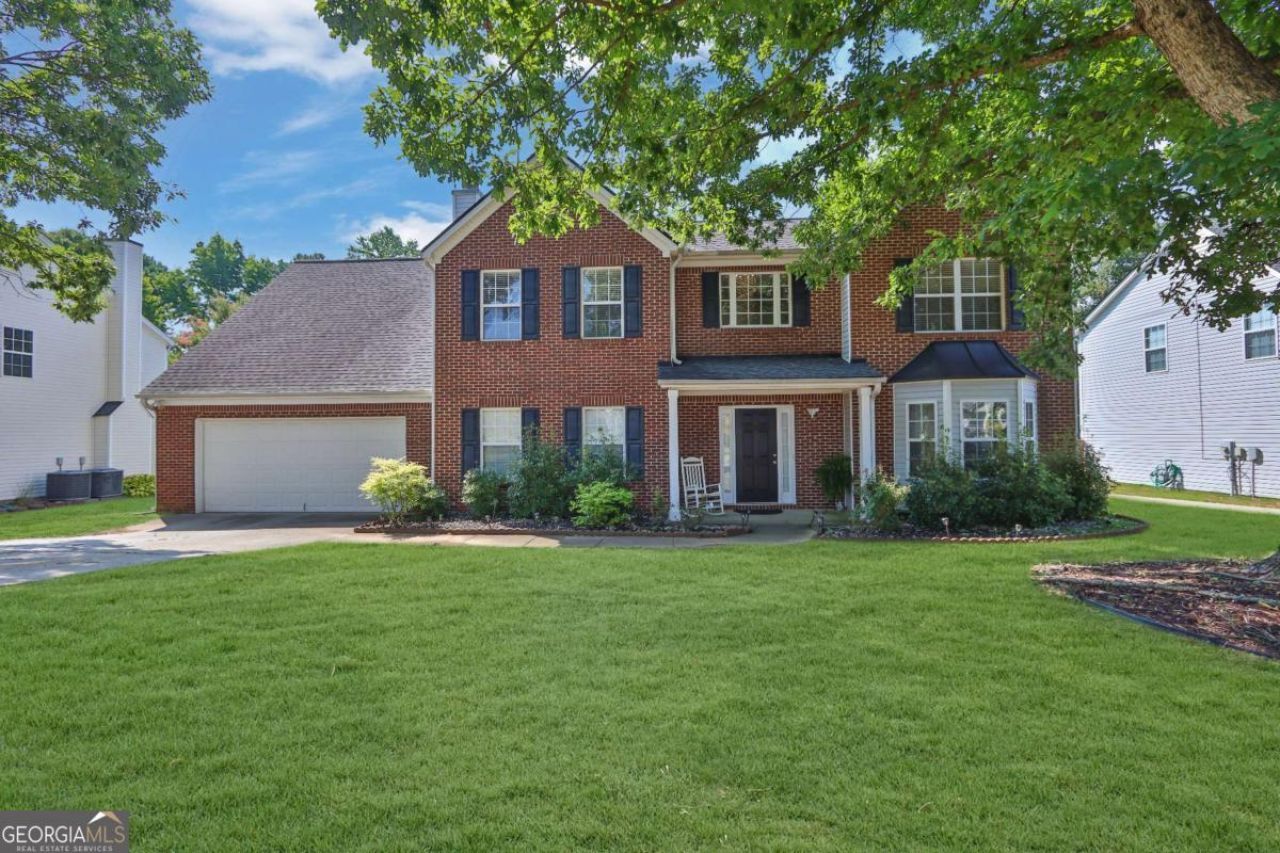
Welcome home to this beautifully 4 BEDROOM 3.5 BATH 2 STORY HOME LOCATED IN ACTIVE SWIM AND TENNIS COMMUNITY in the highly sought-after Buford area! Step inside to creating a warm and inviting atmosphere. The spacious floor plan is perfect for both everyday living and entertaining. Enjoy your morning coffee, a long day on the overlooking the backyard. Located within a top-rated school district, this home offers easy access to shopping, dining, local entertainment, parks, and recreation. Commuters will appreciate the convenient proximity to major interstates, making travel throughout Metro Atlanta. Don't miss this opportunity to own a move-in-ready home in one of Buford's most desirable locations with room to grow and make it your own!
Property Features
Property Type: Residential - Single Family
Basement: None
Cooling: Central Air, Electric
Fireplaces: 1
Heating: Forced Air, Natural Gas
Home Style: Traditional
Lot Size: 0.25 Acres
Roof Type: Composition
Stories: 2.0
Taxes: $7,118
Year Built: 2004
Feature Descriptions
Additional Rooms: Family Room, Foyer, Great Room, Library, Office
Amenities: Pool, Sidewalks, Street Lights, Tennis Court(s)
Appliances: Dishwasher, Gas Water Heater, Microwave, Refrigerator
Exterior: Garden
Exterior: Aluminum Siding, Vinyl Siding
Fencing: Back Yard
Fireplace Type: Factory Built
Flooring: Carpet, Hardwood
Foundation: Slab
Interior: Double Vanity, Walk-In Closet(s)
Kitchen: Breakfast Area, Kitchen Island, Pantry
Parking Notes: Garage, Attached
Sewer: Public Sewer
Swimming Pool: Yes
Topography: Level
Utilities: Sewer Connected, Underground Utilities
Water: Public
Local Schools
High School: Mountain View
Middle School: Twin Rivers
Elementary School: Freemans Mill
Listed By / Shown By
Listed By
Agency Name: Maxima Realty
Agency Phone: 678-805-8500
Shown By
Agent Name: Blair Blaylock Teasdale
Agent Phone: (404) 786-7200
Agency Title: Crye-Leike Real Estate Services

Source: GAMLS
Estimate Your Payment
Estimated Payment
$ 1,688.16 per month $968.12 Principal & Interest $593.17 Property Tax $126.87 Homeowner's InsuranceChange Payment Information
Privacy Policy / DMCA Notice / ADA Accessibility


This site is hosted, designed and copyright
© 1994 - 2026 by
Delta Media Group, Inc. -- Patent Pending --
2297 Pierce Way | MLS# 10799290
This single family home located at 2297 Pierce Way, Buford, GA 30519 is currently listed for sale with an asking price of $434,999. This property was built in 2004 and has 4 bedrooms and 3 full and 1 partial baths with 2872 sq. ft. Pierce Way is located in the Marlowe Estates Un 2 subdivision. Search Marlowe Estates Un 2 real estate on blair.crye-leike.com today.