Blair Blaylock Teasdale

BEDS4
BATHS2 full 1 partial
SQUARE FEET2,406
MLS#10654694
STATUSActive
PROPERTY TYPEResidential - Single Family
SUBDIVISIONMagnolia Flats
NEIGHBORHOODBonaire
Property Description
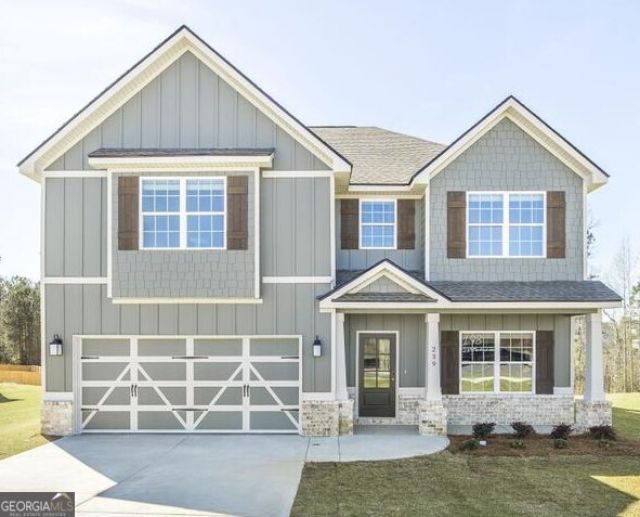
Welcome to Magnolia Flats in the established McCarley Downs neighborhood of Bonaire, GA, just minutes from Robins Air Force Base for an easy commute. Step through the two-story foyer of this Delilah A into a formal dining room with a coffered ceiling. The sun-drenched great room is anchored by a wood-burning fireplace, with luxury vinyl plank flooring running through the main living spaces. The kitchen features premium cabinetry, quartz countertops, a tiled herringbone backsplash, recessed lighting, a gas cooktop, a wall oven and microwave combo, and a large center island with an integrated sink. A breakfast area and spacious walk-in pantry sit nearby. The owner's entry features the signature drop zone with built-in cubbies, and a half bath and dedicated laundry room complete the main level. Upstairs, the owner's suite offers a vaulted ceiling, ceiling fan, and a bath with a garden tub, separate shower, dual vanities, and a large walk-in closet. Secondary bedrooms are bright and comfortable, sharing an additional full bathroom just down the hall. Outside, the Signature Gameday Porch features a wood-burning fireplace, outdoor speakers, and a ceiling fan. It is an inviting space for evenings and weekends year-round. Schedule your tour of this Magnolia Flats home today.
Property Features
Property Type: Residential - Single Family
Basement: None
Cooling: Electric, Ceiling Fan(s), Central Air, Heat Pump
Fireplaces: 2
Garage: 2 car attached
Heating: Electric, Central, Heat Pump
Home Style: Craftsman
Lot Size: 0.25 Acres
Roof Type: Composition
Stories: 2.0
Taxes: $0
Year Built: 2025
Feature Descriptions
Additional Rooms: Foyer, Laundry, Great Room, Other
Amenities: Street Lights
Appliances: Tankless Water Heater, Gas Water Heater, Cooktop, Dishwasher, Disposal, Microwave, Oven, Stainless Steel Appliance(s)
Days on Site: 239
Dining Room: Separate Room
Exterior: Concrete, Other, Stone
Fireplace Type: Other, Outside, Factory Built
Flooring: Carpet, Other, Tile
Foundation: Slab
Interior: Vaulted Ceiling(s), High Ceilings, Entrance Foyer, Soaking Tub, Separate Shower, Tile Bath, Walk-In Closet(s)
Kitchen: Breakfast Area, Breakfast Bar, Kitchen Island, Solid Surface Counters, Walk-in Pantry
Parking Notes: Garage, Attached, Garage Door Opener
Security: yes
Security Features: Security System, Carbon Monoxide Detector(s), Smoke Detector(s)
Sewer: Public Sewer
Utilities: Underground Utilities
Water: Public
Window Features: Double Pane Windows
Local Schools
High School: Veterans
Middle School: Bonaire
Elementary School: Bonaire
Listed By / Shown By
Listed By
Agency Name: Hughston Homes Marketing
Agency Phone: 706-568-7650
Shown By
Agent Name: Blair Blaylock Teasdale
Agent Phone: (404) 786-7200
Agency Title: Crye-Leike Real Estate Services

Source: GAMLS
Estimate Your Payment
Estimated Payment
$ 981.47 per month $867.75 Principal & Interest $0.00 Property Tax (data not provided by mls) $113.72 Homeowner's InsuranceChange Payment Information
Privacy Policy / DMCA Notice / ADA Accessibility


This site is hosted, designed and copyright
© 1994 - 2026 by
Delta Media Group, Inc. -- Patent Pending --
239 Meadows Lane, Unit 198 | MLS# 10654694
This single family home located at 239 Meadows Lane, Unit 198, Bonaire, GA 31005 is currently listed for sale with an asking price of $389,900. This property was built in 2025 and has 4 bedrooms and 2 full and 1 partial baths with 2406 sq. ft. Meadows Lane, Unit 198 is located in the Magnolia Flats subdivision. Search Magnolia Flats real estate on blair.crye-leike.com today.