Blair Blaylock Teasdale

BEDS3
BATHS2 full
SQUARE FEET1,789
MLS#10822152
STATUSNew
PROPERTY TYPEResidential - Single Family
SUBDIVISIONAlmon Trace
NEIGHBORHOODCovington
Property Description
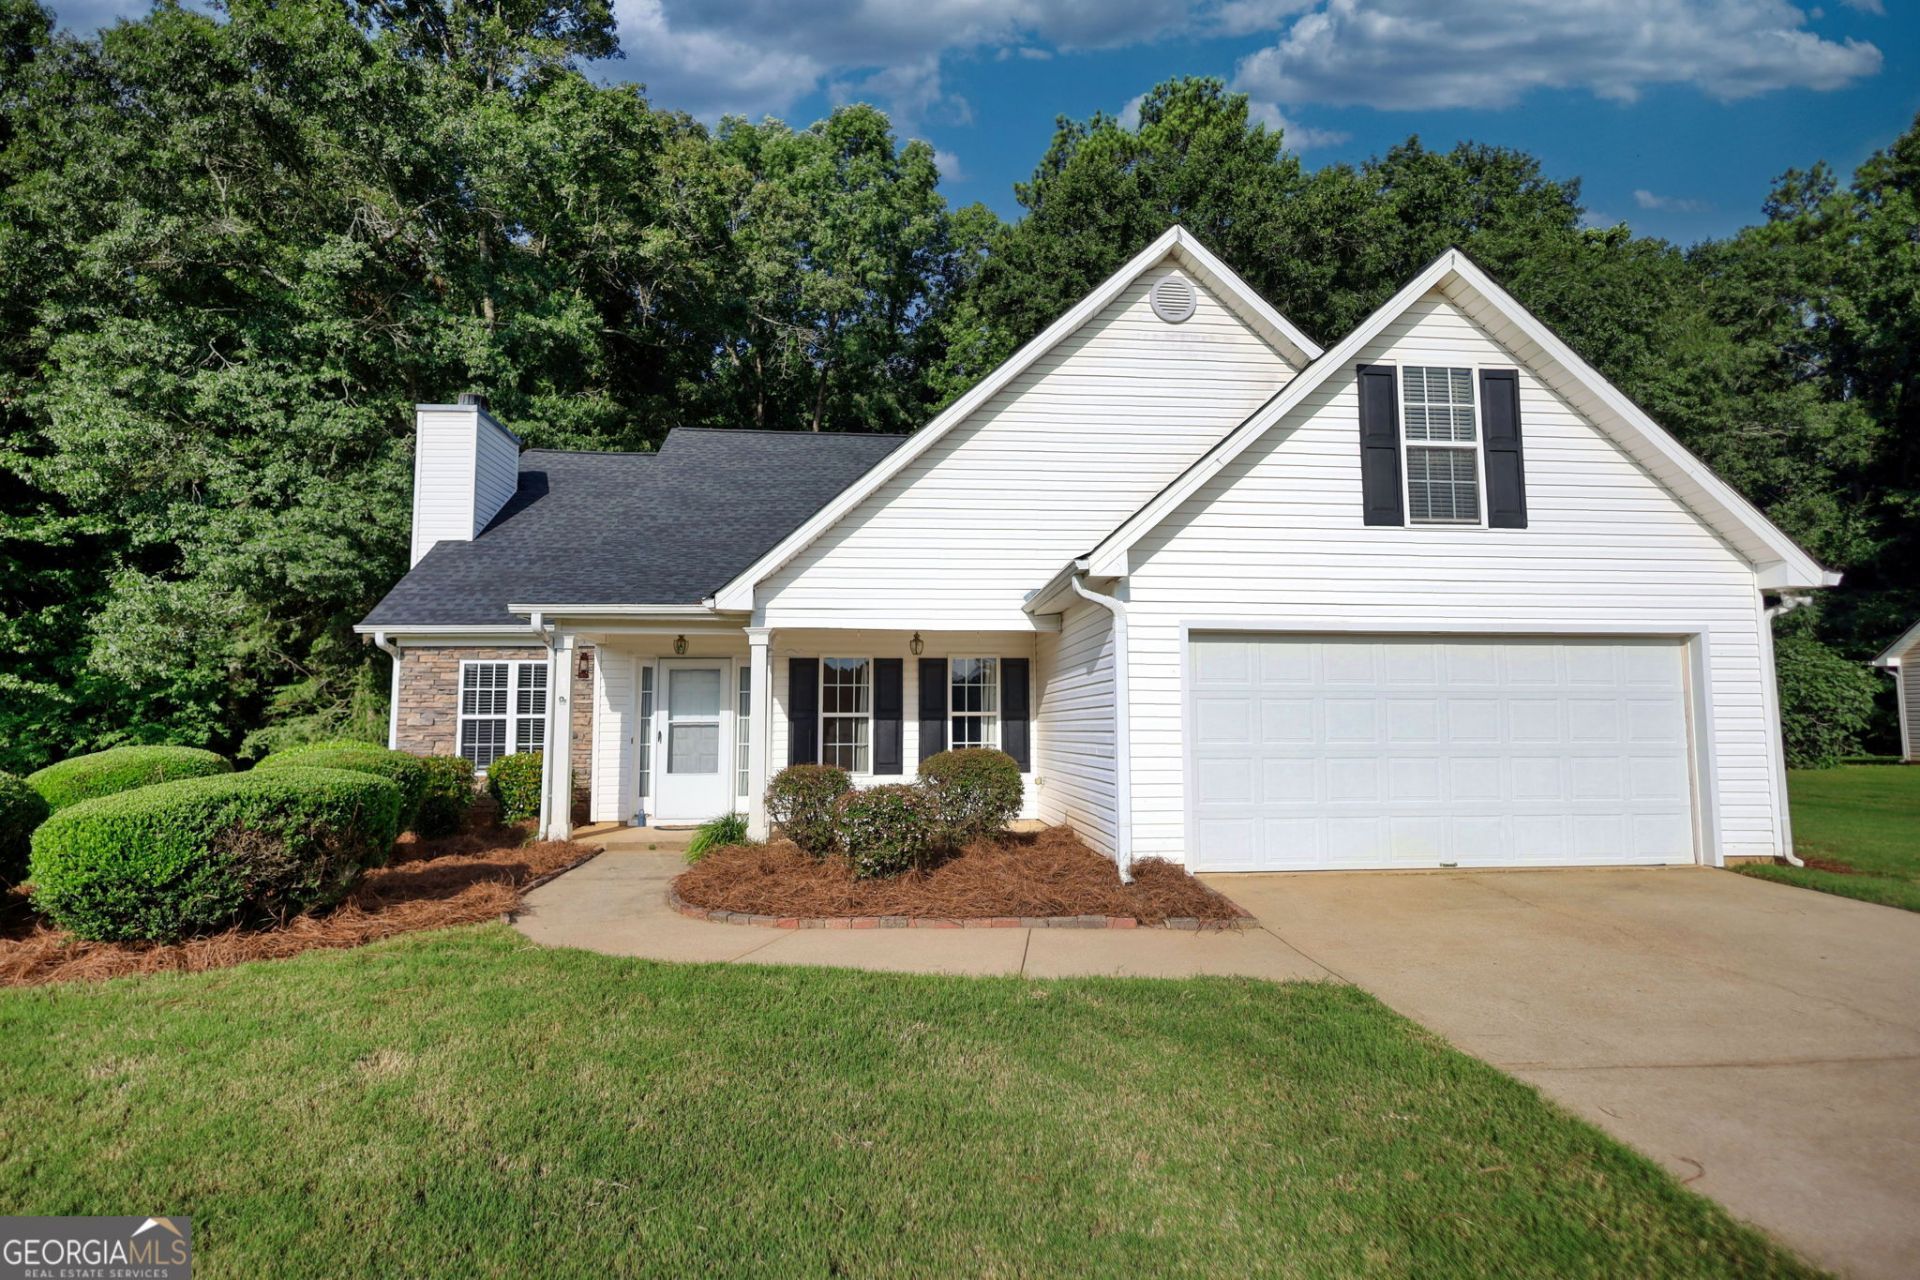
Situated on a spacious cul-de-sac lot in desirable Newton County, this charming move-in-ready ranch home offers the freedom of no HOA and plenty of room to enjoy both inside and out. A brand-new roof provides peace of mind, while the large lot offers endless possibilities for outdoor entertaining, gardening, or simply relaxing in your own private space. Inside, the inviting floor plan features a vaulted living room that creates an open, airy feel perfect for gathering with family and friends. The eat-in kitchen provides a cozy spot for everyday meals, while the separate dining room is ideal for hosting holidays and special occasions. An oversized bonus room offers incredible flexibility and can easily serve as a home office, playroom, media room, gym, or additional living space to fit your lifestyle. With its desirable ranch layout, generous lot, cul-de-sac location, and thoughtful features, this home combines comfort, convenience, and versatility in one exceptional property. At this price it won't last long, so call today!
Property Features
Property Type: Residential - Single Family
Basement: None
Cooling: Central Air
Fireplaces: 1
Garage: 2
Heating: Central
Home Style: Brick Front, Ranch
Lot Size: 1.41 Acres
Roof Type: Composition
Stories: 1.0
Taxes: $2,873
Year Built: 2002
Feature Descriptions
Additional Rooms: Bonus Room, Den, Family Room, Laundry, Office
Appliances: Dishwasher, Microwave, Range
Days on Site: 6
Dining Room: Separate Room
Exterior: Brick, Vinyl Siding
Fireplace Type: Living Room
Flooring: Carpet, Laminate
Foundation: Slab
Interior: Double Vanity, High Ceilings, Master On Main Level, Separate Shower, Soaking Tub, Vaulted Ceiling(s), Walk-In Closet(s)
Kitchen: Pantry
Parking Notes: Garage
Security Features: Smoke Detector(s)
Sewer: Septic Tank
Structures: Outbuilding, Shed(s)
Topography: Level, Private
Utilities: Cable Available, Electricity Available, High Speed Internet, Natural Gas Available, Water Available
Vegetation: Grassed, Partially Wooded
Water: Public
Window Features: Window Treatments
Local Schools
High School: Newton
Middle School: Cousins
Elementary School: Fairview
Listed By / Shown By
Listed By
Agency Name: Joe Stockdale Real Estate
Agency Phone: 678-495-7337
Shown By
Agent Name: Blair Blaylock Teasdale
Agent Phone: (404) 786-7200
Agency Title: Crye-Leike Real Estate Services

Source: GAMLS
Estimate Your Payment
Estimated Payment
$ 994.59 per month $667.67 Principal & Interest $239.42 Property Tax $87.50 Homeowner's InsuranceChange Payment Information
Privacy Policy / DMCA Notice / ADA Accessibility


This site is hosted, designed and copyright
© 1994 - 2026 by
Delta Media Group, Inc. -- Patent Pending --
25 Luke Ln | MLS# 10822152
This single family home located at 25 Luke Ln, Covington, GA 30014 is currently listed for sale with an asking price of $300,000. This property was built in 2002 and has 3 bedrooms and 2 full baths with 1789 sq. ft. Luke Ln is located in the Almon Trace subdivision. Search Almon Trace real estate on blair.crye-leike.com today.