Blair Blaylock Teasdale

BEDS2
BATHS3 full 1 partial
MLS#10825495
STATUSNew
PROPERTY TYPEResidential - Townhouse
SUBDIVISIONCamp Creek Village
NEIGHBORHOODAtlanta
Property Description
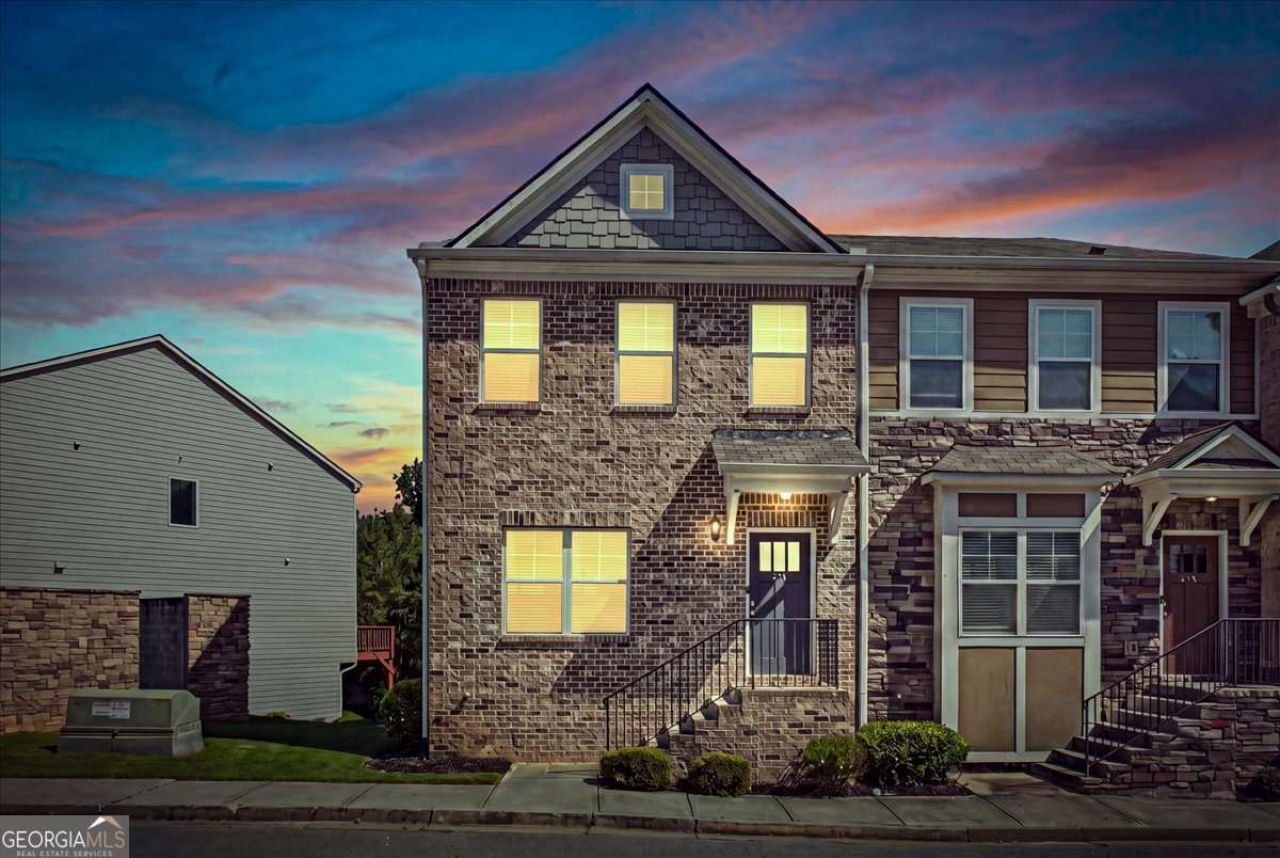
Welcome to this spacious three-level townhome in the sought-after Camp Creek Village community! This beautifully designed 2-bedroom, 3.5-bathroom home offers an abundance of space, thoughtful features, and the perfect blend of comfort and convenience. The main level features engineered hardwood flooring and an open, spacious layout ideal for everyday living and entertaining. The oversized primary suite provides a private retreat with plenty of room to relax, along with a generous walk-in closet. A versatile media room offers additional space for movie nights, a home office, game room, or flex space. Enjoy your morning coffee or evening gatherings on the private rear deck and take advantage of the convenience of a two-car garage. Situated on a desirable corner lot, this home offers additional privacy and an abundance of natural light. Residents of Camp Creek Village enjoy access to fantastic community amenities, including a swimming pool, fitness center, and tennis courts. Conveniently located near schools, shopping, dining, major highways, and Hartsfield-Jackson Atlanta International Airport, this home offers the space and location you've been looking for. Don't miss the opportunity to make this spacious Camp Creek Village townhome your new home!
Property Features
Property Type: Residential - Townhouse
Basement: None
Cooling: Central Air
Fireplaces: 1
Garage: 2
Heating: Central
Home Style: Brick Front
Lot Size: 0.02 Acres
Roof Type: Composition
Stories: 3.0
Taxes: $4,216
Year Built: 2021
Feature Descriptions
Additional Rooms: Bonus Room, Foyer, Media Room
Amenities: Clubhouse, Fitness Center, Pool, Tennis Court(s), Walk To Schools, Near Shopping
Appliances: Dishwasher, Disposal, Microwave, Refrigerator
Exterior: Balcony
Fireplace Type: Living Room
Flooring: Carpet, Hardwood, Other
Foundation: Slab
Interior: Double Vanity, High Ceilings, Tray Ceiling(s), Walk-In Closet(s)
Kitchen: Kitchen Island
Parking Notes: Garage
Security Features: Carbon Monoxide Detector(s), Smoke Detector(s)
Sewer: Public Sewer
Swimming Pool: Yes
Topography: Corner Lot
Utilities: Cable Available, Electricity Available, Water Available
Water: Public
Window Features: Double Pane Windows
Local Schools
High School: Westlake
Middle School: Sandy Springs
Elementary School: Stonewall Tell
Listed By / Shown By
Listed By
Agency Name: Fleur De Lee Realty
Agency Phone: 678-488-8650
Shown By
Agent Name: Blair Blaylock Teasdale
Agent Phone: (404) 786-7200
Agency Title: Crye-Leike Real Estate Services

Source: GAMLS
Estimate Your Payment
Estimated Payment
$ 1,154.33 per month $709.96 Principal & Interest $351.33 Property Tax $93.04 Homeowner's InsuranceChange Payment Information
Privacy Policy / DMCA Notice / ADA Accessibility


This site is hosted, designed and copyright
© 1994 - 2026 by
Delta Media Group, Inc. -- Patent Pending --
256 Ismal Drive Sw | MLS# 10825495
This townhouse located at 256 Ismal Drive Sw, Atlanta, GA 30331 is currently listed for sale with an asking price of $319,000. This property was built in 2021 and has 2 bedrooms and 3 full and 1 partial baths. Ismal Drive Sw is located in the Camp Creek Village subdivision. Search Camp Creek Village real estate on blair.crye-leike.com today.