Blair Blaylock Teasdale

BEDS3
BATHS3 full
SQUARE FEET1,960
MLS#10848369
STATUSActive
PROPERTY TYPEResidential - Single Family
SUBDIVISIONRegency Woods
NEIGHBORHOODLithonia
Property Description
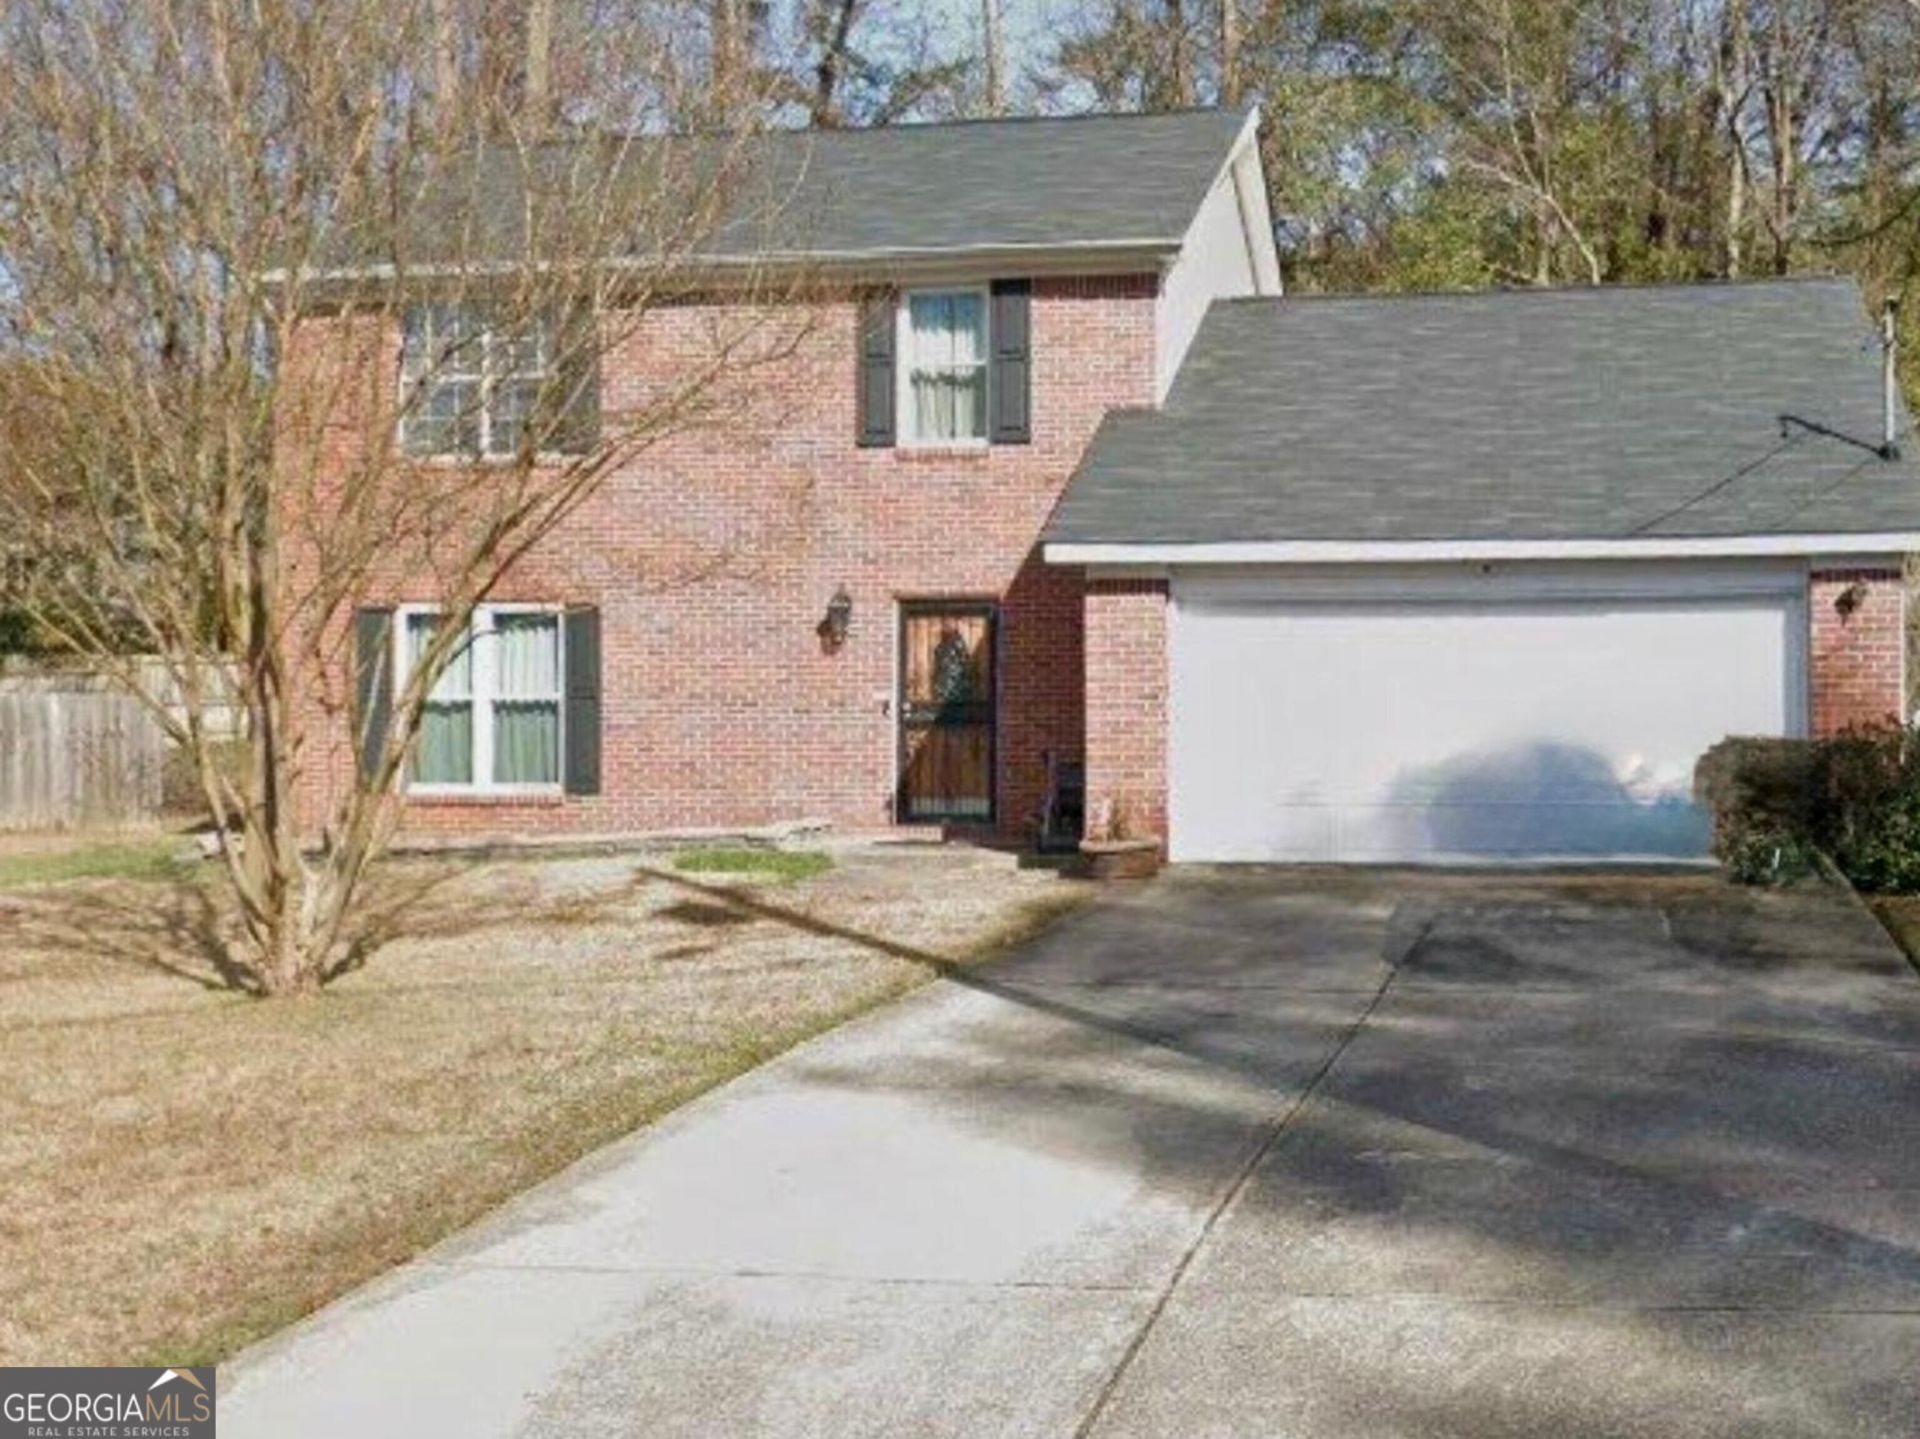
Stunning brick front 3-bedroom, 3-full bath home with gorgeous upgrades throughout. The kitchen is a standout, featuring an abundance of custom style cabinetry, large double oven, granite countertops, stainless-steel appliances, and designer backsplash. The living room showcases a beautiful fireplace and custom built-in entertainment cabinetry creating a comfortable focal point for relaxing or entertaining. Beautiful hardwood floors, elegant trim work, upgraded lighting, decorative wall paneling, and a luxurious walk-in tiled shower add character without. Open dining and entertaining spaces make this home ideal for gatherings. If that's not enough add a nice sized backyard with a deck perfect for entertaining. Overall, a perfect blend of comfort, style, and functionality. The house has been freshly painted with new carpet in the bedrooms. A MUST SEE. schedule your appointment today.
Property Features
Property Type: Residential - Single Family
Basement: None
Cooling: Ceiling Fan(s), Central Air, Electric
Fireplaces: 1
Heating: Central
Home Style: Brick Front, Traditional
Lot Size: 0.41 Acres
Roof Type: Composition
Stories: 2.0
Taxes: $5,107
Year Built: 1997
Feature Descriptions
Additional Rooms: Family Room, Foyer
Appliances: Dishwasher, Disposal, Double Oven, Dryer, Electric Water Heater, Oven, Refrigerator, Stainless Steel Appliance(s), Washer
Days on Site: 18
Dining Room: Separate Room
Exterior: Brick, Vinyl Siding
Fireplace Type: Living Room
Flooring: Carpet, Hardwood
Interior: Central Vacuum, Double Vanity, Soaking Tub, Tile Bath, Walk-In Closet(s)
Kitchen: Solid Surface Counters, Walk-in Pantry
Parking Notes: Garage, Attached, Kitchen Level, Garage Door Opener
Sewer: Public Sewer
Topography: Level
Utilities: Sewer Connected
Water: Public
Local Schools
High School: Martin Luther King Jr
Middle School: Salem
Elementary School: Edward Bouie
Listed By / Shown By
Listed By
Agency Name: City 1st Realty and Financial
Agency Phone: 225-806-7228
Shown By
Agent Name: Blair Blaylock Teasdale
Agent Phone: (404) 786-7200
Agency Title: Crye-Leike Real Estate Services

Source: GAMLS
Estimate Your Payment
Estimated Payment
$ 1,145.26 per month $636.29 Principal & Interest $425.58 Property Tax $83.39 Homeowner's InsuranceChange Payment Information
Privacy Policy / DMCA Notice / ADA Accessibility


This site is hosted, designed and copyright
© 1994 - 2026 by
Delta Media Group, Inc. -- Patent Pending --
3072 Aberdeen Way | MLS# 10848369
This single family home located at 3072 Aberdeen Way, Lithonia, GA 30038 is currently listed for sale with an asking price of $285,900. This property was built in 1997 and has 3 bedrooms and 3 full baths with 1960 sq. ft. Aberdeen Way is located in the Regency Woods subdivision. Search Regency Woods real estate on blair.crye-leike.com today.