Blair Blaylock Teasdale

BEDS4
BATHS4 full
SQUARE FEET3,000
MLS#10816433
STATUSNew
PROPERTY TYPEResidential - Single Family
NEIGHBORHOODLocust Grove
Property Description
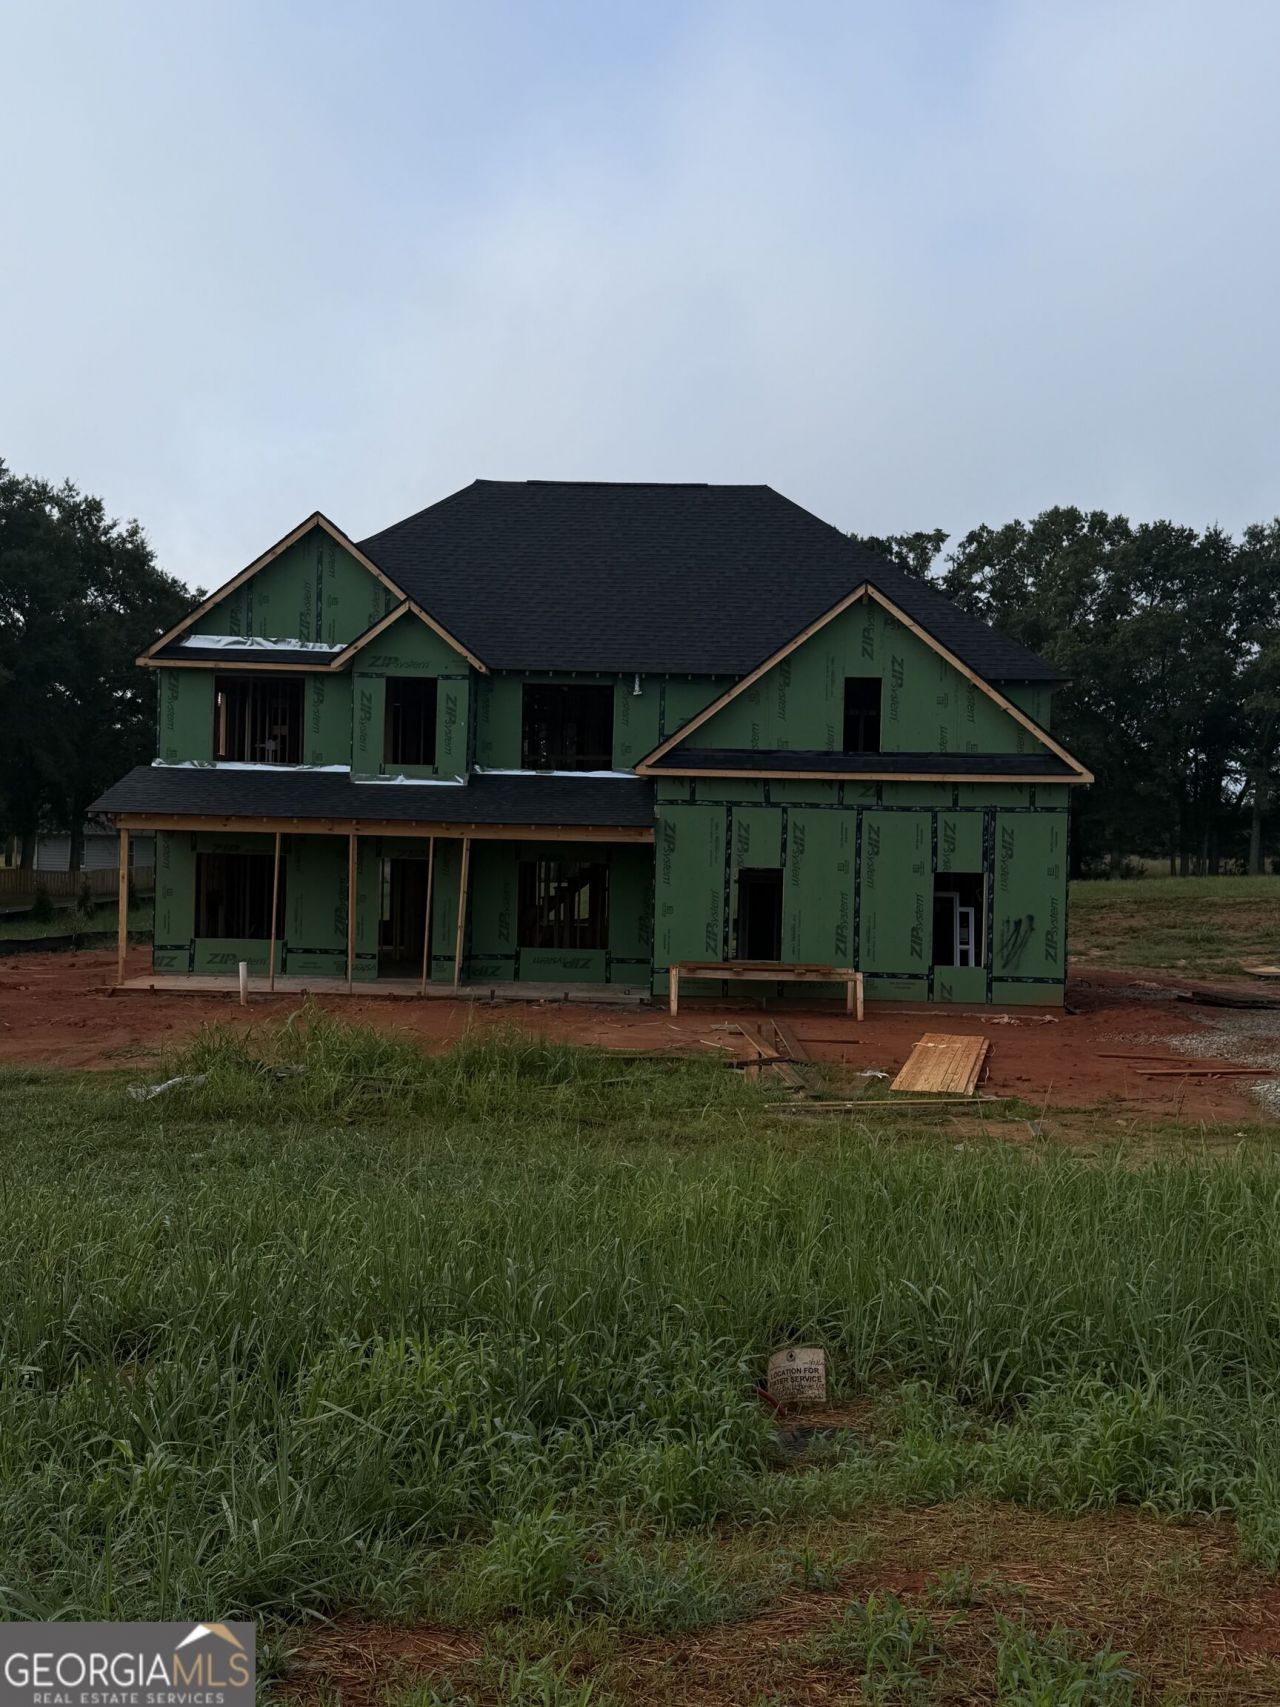
New Construction by Life Built Homes on Estate-Sized Lot and No HOA! Introducing the Greenbriar Plan by Life Built Homes, a beautifully designed two-story home offering 4 bedrooms and 4 bathrooms and a covered back porch! Situated on a spacious 1.1 +/- acre lot with no HOA, this home combines modern luxury with the freedom and privacy you are looking for! The thoughtfully designed floor plan features an open-concept main level with a spacious fireside family room, gourmet kitchen with large island, abundant cabinetry, walk-in pantry, and a bright breakfast area perfect for everyday living and entertaining. The main level also includes a convenient guest suite. Upstairs offers a spacious owners suite that serves as a true retreat with a spa-inspired bath and an oversized walk-in closet, 2 additional bedrooms, a bonus room (possible 5the bedroom) and two full baths. Enjoy outdoor living year-round from the covered back porch overlooking the expansive lot. Built with quality craftsmanship and attention to detail, Life Built Homes delivers stylish finishes, functional design, and energy-efficient construction throughout. Conveniently located near shopping, dining, schools, and I-75, this home offers the perfect blend of peaceful country living and modern convenience.
Property Features
Property Type: Residential - Single Family
Basement: None
Cooling: Ceiling Fan(s), Central Air
Fireplaces: 1
Garage: 2 car attached
Heating: Central
Home Style: Craftsman
Lot Size: 1.10 Acres
Roof Type: Composition
Stories: 2.0
Taxes: $0
Year Built: 2026
Feature Descriptions
Additional Rooms: Bonus Room, Family Room, Foyer, Great Room, Laundry
Appliances: Cooktop, Dishwasher, Double Oven, Microwave, Stainless Steel Appliance(s)
Days on Site: 8
Dining Room: Separate Room
Exterior: Concrete
Fireplace Type: Family Room
Flooring: Carpet, Hardwood, Tile
Foundation: Slab
Interior: Double Vanity, High Ceilings, Separate Shower, Soaking Tub, Tile Bath
Kitchen: Breakfast Area, Breakfast Bar, Breakfast Room, Kitchen Island, Pantry, Solid Surface Counters
Parking Notes: Garage, Attached, Kitchen Level, RV Access/Parking, Boat, Side/Rear Entrance
Sewer: Septic Tank
Topography: Level
Utilities: Cable Available, Electricity Available, Water Available
Water: Public
Local Schools
High School: Locust Grove
Middle School: Locust Grove
Elementary School: Unity Grove
Listed By / Shown By
Listed By
Agency Name: Crye-Leike, Realtors

Shown By
Agent Name: Blair Blaylock Teasdale
Agent Phone: (404) 786-7200
Source: GAMLS
Estimate Your Payment
Estimated Payment
$ 1,484.92 per month $1,312.86 Principal & Interest $0.00 Property Tax (data not provided by mls) $172.05 Homeowner's InsuranceChange Payment Information
Privacy Policy / DMCA Notice / ADA Accessibility


This site is hosted, designed and copyright
© 1994 - 2026 by
Delta Media Group, Inc. -- Patent Pending --
330 Colvin Drive | MLS# 10816433
This single family home located at 330 Colvin Drive, Locust Grove, GA 30248 is currently listed for sale by Crye-Leike, Realtors, with an asking price of $589,900. This property was built in 2026 and has 4 bedrooms and 4 full baths with 3000 sq. ft.Search Locust Grove real estate on blair.crye-leike.com today.