Blair Blaylock Teasdale

BEDS3
BATHS2 full 1 partial
SQUARE FEET2,010
MLS#10833784
STATUSNew
PROPERTY TYPEResidential - Townhouse
SUBDIVISIONOpen Fields
NEIGHBORHOODSnellville
Property Description
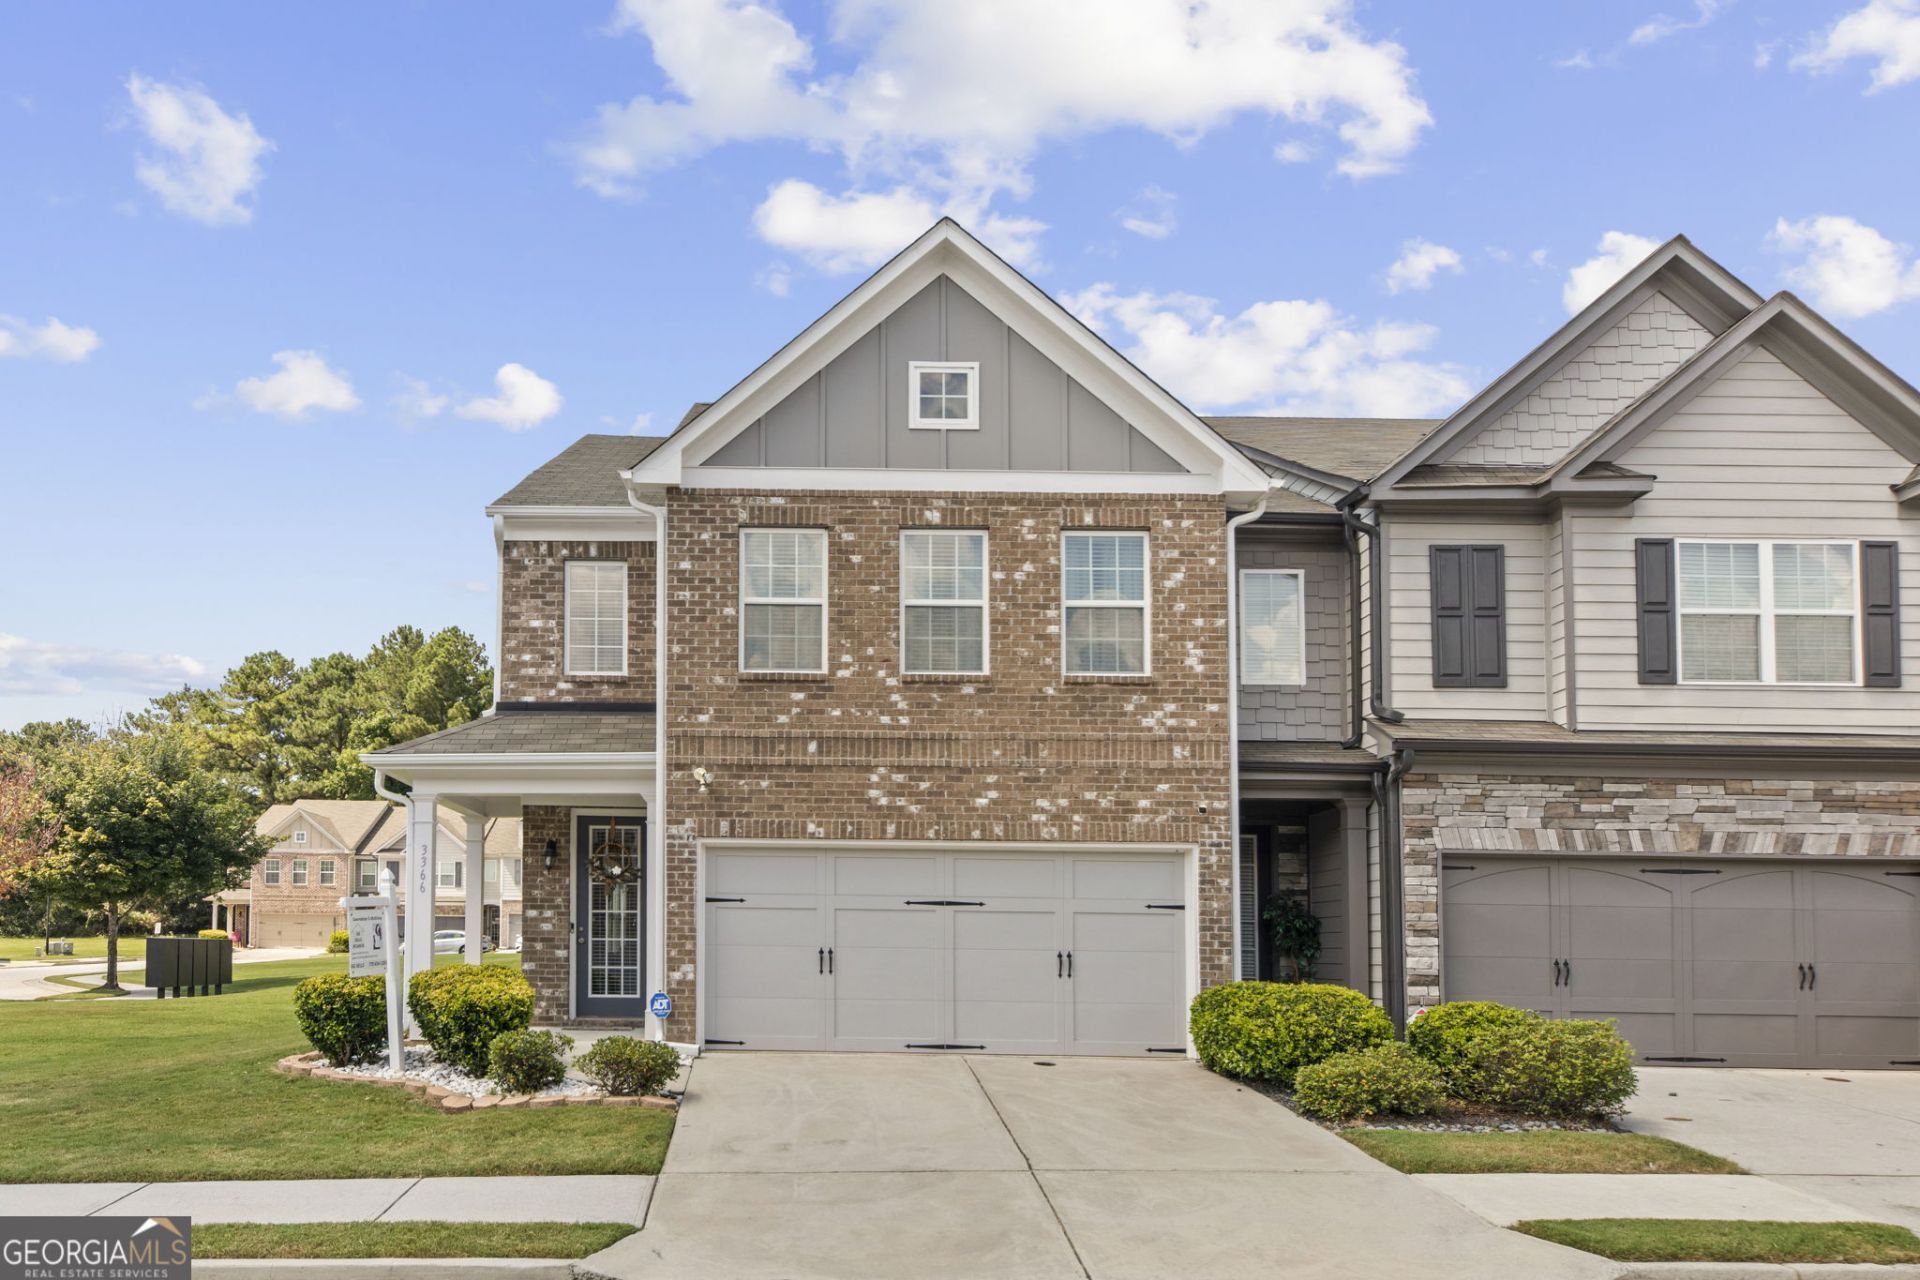
Welcome to the community, Open Fields, the spacious corner lot at 3366 Open Fields Drive. This stunning 2 story all brick home with a 2 car garage, a remarkable outdoor living space and a private rear patio ready for your enjoyment! **Walk through the front door to view the upgrades, professional designs open to the family room with a wall of windows for natural light and a cozy fireplace to keep you warm, open to the dining room and kitchen. Upstairs to an open area to use as another family room for entertaining or enough room for a home office with desk and couch. The primary suite is on the front with a sitting area, spacious walk-in closet and a luxurious en-suite bathroom complete with a double vanity and soaking tub. Opposite side of upstairs are 2 other bedrooms and a bathroom with a tub/shower and laundry room. This is truly living and close to restaurants, shopping, stores and more. Don't miss this incredible opportunity! Welcome home!
Property Features
Property Type: Residential - Townhouse
Basement: None
Cooling: Ceiling Fan(s), Central Air, Electric
Fireplaces: 1
Garage: 2
Heating: Central, Electric, Forced Air
Home Style: Brick 3 Side, Traditional
Lot Size: 0.03 Acres
Roof Type: Composition
Stories: 2.0
Taxes: $3,839
Year Built: 2017
Feature Descriptions
Additional Rooms: Family Room, Foyer, Laundry, Loft
Amenities: Sidewalks, Street Lights, Near Public Transport, Walk To Schools, Near Shopping
Appliances: Dishwasher, Disposal, Dryer, Gas Water Heater, Microwave, Refrigerator, Washer
Days on Site: 1
Dining Room: Dining Rm/Living Rm Combo
Exterior: Brick
Fencing: Back Yard, Privacy, Wood
Fireplace Type: Factory Built, Family Room
Flooring: Carpet, Hardwood
Foundation: Slab
Interior: Bookcases, Double Vanity, High Ceilings, Split Bedroom Plan, Walk-In Closet(s)
Kitchen: Breakfast Area, Breakfast Room, Kitchen Island, Pantry, Solid Surface Counters, Walk-in Pantry
Parking Notes: Garage, Kitchen Level, Garage Door Opener
Security: yes
Security Features: Carbon Monoxide Detector(s), Security System, Smoke Detector(s)
Sewer: Public Sewer
Topography: Corner Lot, Level, Private
Utilities: Cable Available, Electricity Available, High Speed Internet, Phone Available, Sewer Available, Underground Utilities, Water Available
Vegetation: Grassed
Water: Public
Water: No Dock Or Boathouse
Window Features: Double Pane Windows, Window Treatments
Local Schools
High School: Shiloh
Middle School: Shiloh
Elementary School: Centerville
Listed By / Shown By
Listed By
Agency Name: GG Sells Atlanta Inc.
Agency Phone: 770-374-7870
Shown By
Agent Name: Blair Blaylock Teasdale
Agent Phone: (404) 786-7200
Agency Title: Crye-Leike Real Estate Services

Source: GAMLS
Estimate Your Payment
Estimated Payment
$ 1,200.70 per month $778.73 Principal & Interest $319.92 Property Tax $102.05 Homeowner's InsuranceChange Payment Information
Privacy Policy / DMCA Notice / ADA Accessibility


This site is hosted, designed and copyright
© 1994 - 2026 by
Delta Media Group, Inc. -- Patent Pending --
3366 Open Fields Drive | MLS# 10833784
This townhouse located at 3366 Open Fields Drive, Snellville, GA 30078 is currently listed for sale with an asking price of $349,900. This property was built in 2017 and has 3 bedrooms and 2 full and 1 partial baths with 2010 sq. ft. Open Fields Drive is located in the Open Fields subdivision. Search Open Fields real estate on blair.crye-leike.com today.