Blair Blaylock Teasdale

BEDS3
BATHS2 full 1 partial
SQUARE FEET2,124
MLS#10819290
STATUSNew
PROPERTY TYPEResidential - Single Family
SUBDIVISIONBROOKWOOD
NEIGHBORHOODAcworth
Property Description
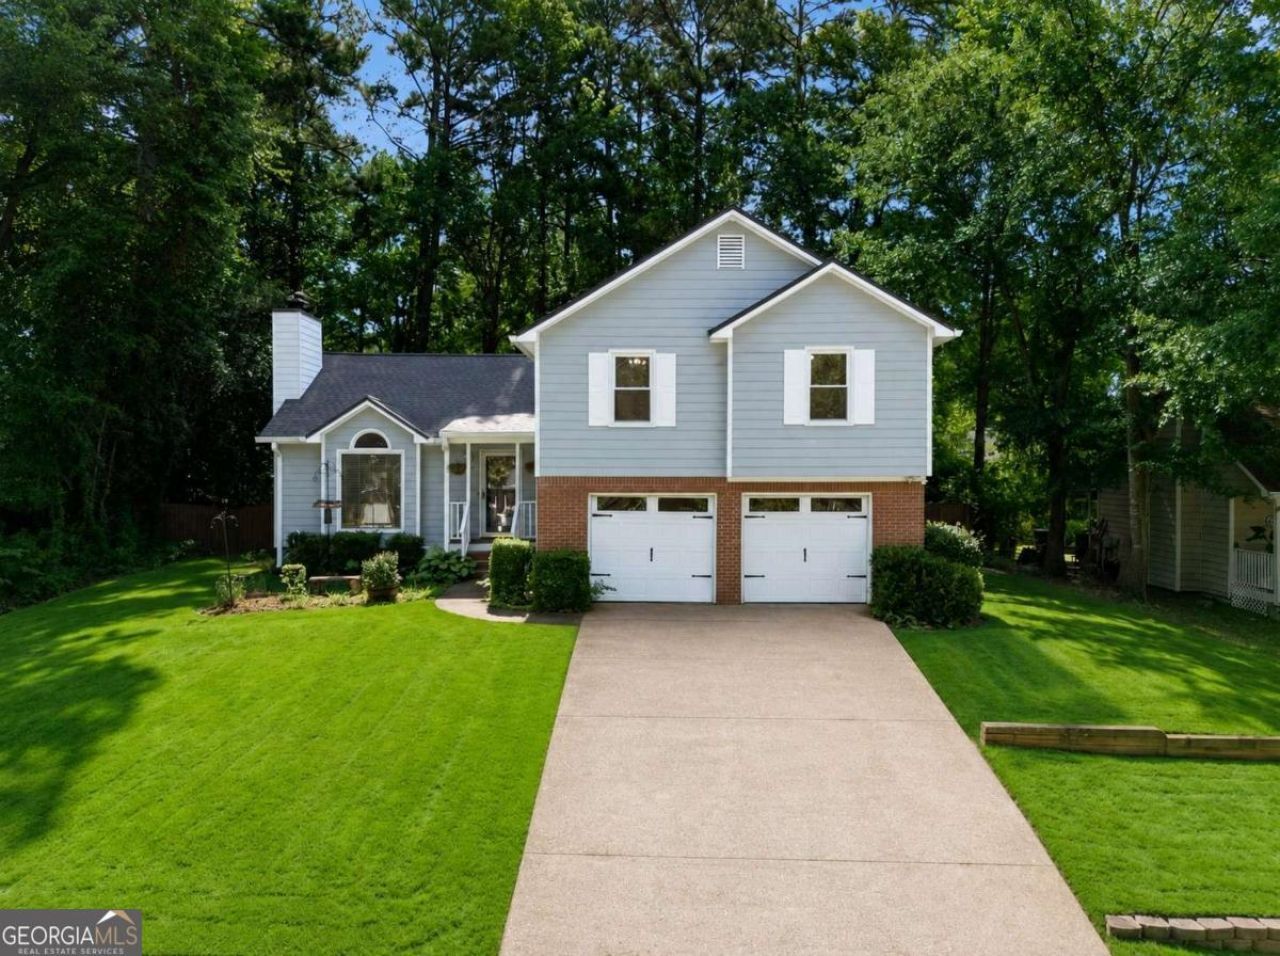
One of the largest homes in Brookwood, this beautifully maintained residence offers over 2,100 square feet of comfortable living space, a finished terrace level, a brand-new roof (2026), and a private, level fenced backyard-all less than a mile from Historic Downtown Acworth. The versatile floor plan features 3 bedrooms, 2.5 bathrooms, an updated kitchen with new quartz countertops, and a spacious lower level perfect for a home office, media room, fitness space, playroom, or future fourth bedroom. Start your mornings on the inviting front patio, unwind on the expansive rear deck, and enjoy a neighborhood with swim, tennis, pickleball, basketball, playgrounds, and sidewalks. Just minutes away, Historic Downtown Acworth, Lake Acworth, Logan Farm Park, boutique shopping, award-winning restaurants, festivals, and quick access to I-75 complete the lifestyle this exceptional home offers.
Property Features
Property Type: Residential - Single Family
Basement: Bath Finished, Crawl Space, Daylight, Exterior Entry, Finished, Full, Interior Entry
Basement: Yes
Cooling: Ceiling Fan(s), Central Air, Zoned
Fireplaces: 1
Garage: 2 car attached
Heating: Central, Forced Air, Zoned
Home Style: Traditional
Lot Size: 0.29 Acres
Roof Type: Composition
Taxes: $3,710
Year Built: 1992
Feature Descriptions
Additional Rooms: Bonus Room, Den, Laundry
Amenities: Playground, Pool, Tennis Court(s), Walk To Schools, Near Shopping
Appliances: Dishwasher, Disposal, Gas Water Heater, Microwave, Range, Refrigerator, Stainless Steel Appliance(s), Washer
Days on Site: 11
Dining Room: Separate Room
Exterior: Brick, Concrete
Fencing: Back Yard
Fireplace Type: Factory Built, Family Room, Gas Log, Gas Starter
Flooring: Carpet, Tile, Vinyl
Interior: High Ceilings, Separate Shower, Split Foyer, Walk-In Closet(s)
Kitchen: Breakfast Area, Pantry
Parking Notes: Garage, Attached, Garage Door Opener
Security Features: Carbon Monoxide Detector(s), Smoke Detector(s)
Sewer: Public Sewer
Structures: Garage(s)
Swimming Pool: Yes
Topography: Level, Private, Sloped
Utilities: Cable Available, Electricity Available, High Speed Internet, Natural Gas Available, Sewer Available, Underground Utilities, Water Available
Vegetation: Grassed, Partially Wooded
Water: Public
Water: No Dock Or Boathouse
Window Features: Window Treatments
Local Schools
High School: North Cobb
Middle School: Barber
Elementary School: Acworth
Listed By / Shown By
Listed By
Agency Name: Century 21 Connect Realty
Agency Phone: 770-640-6800
Shown By
Agent Name: Blair Blaylock Teasdale
Agent Phone: (404) 786-7200
Agency Title: Crye-Leike Real Estate Services

Source: GAMLS
Estimate Your Payment
Estimated Payment
$ 1,240.29 per month $823.24 Principal & Interest $309.17 Property Tax $107.89 Homeowner's InsuranceChange Payment Information
Privacy Policy / DMCA Notice / ADA Accessibility


This site is hosted, designed and copyright
© 1994 - 2026 by
Delta Media Group, Inc. -- Patent Pending --
3513 Robin Lane | MLS# 10819290
This single family home located at 3513 Robin Lane, Acworth, GA 30101 is currently listed for sale with an asking price of $369,900. This property was built in 1992 and has 3 bedrooms and 2 full and 1 partial baths with 2124 sq. ft. Robin Lane is located in the BROOKWOOD subdivision. Search BROOKWOOD real estate on blair.crye-leike.com today.