Blair Blaylock Teasdale

BEDS4
BATHS2 full 1 partial
SQUARE FEET2,396
MLS#10820554
STATUSUnder Contract
PROPERTY TYPEResidential - Single Family
SUBDIVISIONLake Zachary
NEIGHBORHOODNewnan
Property Description
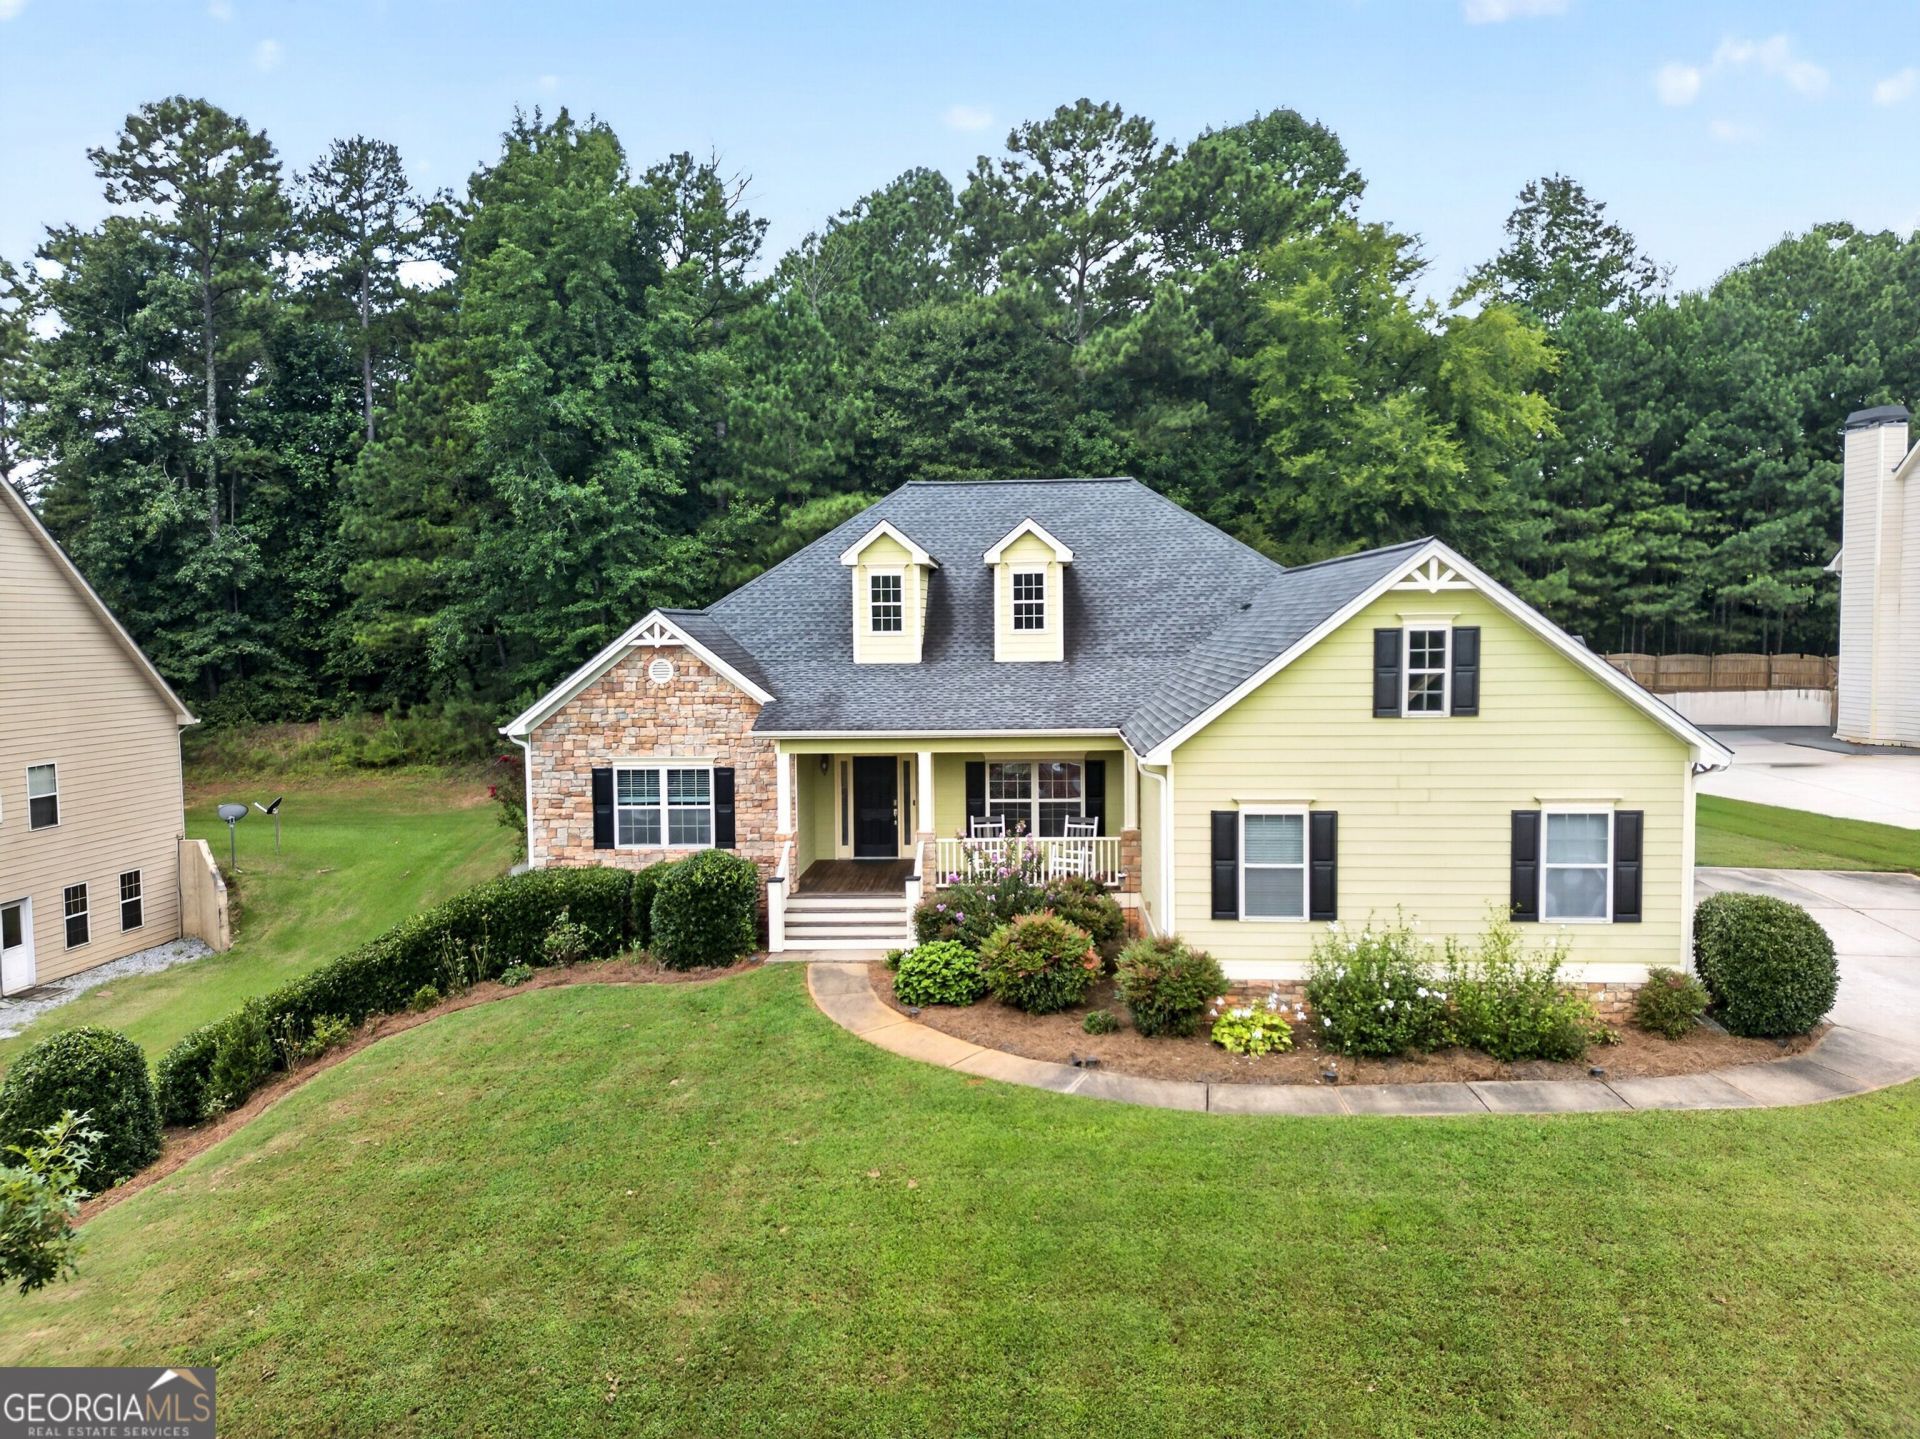
Don't miss out on this beautifully maintained ranch style home with a full basement in the highly sought-after Lake Zachary community! Located in the desirable Northgate School District, this home features an open floor plan with chefs kitchen and stainless steel appliances, a spacious primary suite on the main level, and three additional main-level bedrooms. Enjoy peace of mind with a newer roof and water heater. The full unfinished basement has an exterior entry that offers endless possibilities for future expansion, storage, or a workshop. Relax on the Trex deck overlooking the private fenced backyard. Conveniently located just minutes from Highway 85, shopping, dining, top-rated schools, and Hartsfield-Jackson Atlanta International Airport, this home truly has it all!
Property Features
Property Type: Residential - Single Family
Basement: Bath/Stubbed, Concrete, Unfinished
Basement: Yes
Cooling: Ceiling Fan(s), Central Air, Electric
Fireplaces: 1
Heating: Central, Electric
Home Style: Ranch, Traditional
Lot Size: 0.74 Acres
Roof Type: Composition
Stories: 2.0
Taxes: $4,362
Year Built: 2006
Feature Descriptions
Additional Rooms: Foyer, Great Room, Laundry
Amenities: Lake
Appliances: Dishwasher, Dryer, Electric Water Heater, Microwave, Range, Refrigerator, Stainless Steel Appliance(s), Washer
Days on Site: 19
Dining Room: Seats 12+, Separate Room
Exterior: Concrete, Vinyl Siding
Fencing: Back Yard
Fireplace Type: Family Room
Flooring: Hardwood, Tile
Interior: Double Vanity, High Ceilings, Master On Main Level, Separate Shower, Tile Bath, Tray Ceiling(s), Vaulted Ceiling(s), Walk-In Closet(s)
Kitchen: Breakfast Area, Pantry, Solid Surface Counters
Parking Notes: Garage, Attached, Garage Door Opener
Sewer: Septic Tank
Topography: Cul-De-Sac
Utilities: Cable Available, Underground Utilities, Water Available
Water: Public
Local Schools
High School: Northgate
Middle School: Blake Bass
Elementary School: Arbor Springs
Listed By / Shown By
Listed By
Agency Name: Keller Williams Realty Atl. Partners
Agency Phone: 770-632-1112
Shown By
Agent Name: Blair Blaylock Teasdale
Agent Phone: (404) 786-7200
Agency Title: Crye-Leike Real Estate Services

Source: GAMLS
Estimate Your Payment
Estimated Payment
$ 1,609.53 per month $1,101.66 Principal & Interest $363.50 Property Tax $144.38 Homeowner's InsuranceChange Payment Information
Privacy Policy / DMCA Notice / ADA Accessibility


This site is hosted, designed and copyright
© 1994 - 2026 by
Delta Media Group, Inc. -- Patent Pending --
406 Long Shore Way | MLS# 10820554
This single family home located at 406 Long Shore Way, Newnan, GA 30265 is currently listed for sale with an asking price of $495,000. This property was built in 2006 and has 4 bedrooms and 2 full and 1 partial baths with 2396 sq. ft. Long Shore Way is located in the Lake Zachary subdivision. Search Lake Zachary real estate on blair.crye-leike.com today.