Blair Blaylock Teasdale

BEDS1
BATHS1 full
SQUARE FEET869
MLS#7774783
STATUS
PROPERTY TYPEResidential - Condominium
SUBDIVISIONStratford Commons
SCHOOLAvondale - Druid Hills
Property Description
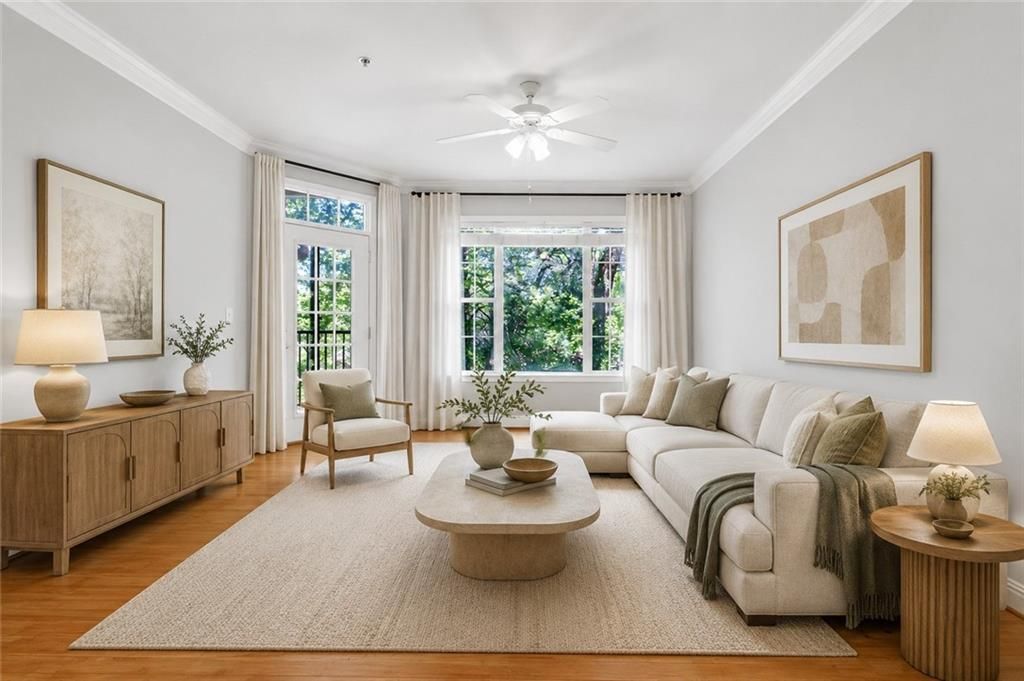
Discover the ultimate blend of comfort, convenience, and community at Stratford Commons! Tucked away inside a highly sought-after gated enclave in North Decatur, this delightful condo offers an effortless, low-maintenance lifestyle perfect for busy professionals, students, or anyone looking to simplify. Step inside to find a beautifully light-filled layout designed for both easy everyday relaxation and seamless entertaining. This unit also includes its own designated storage space, solving all your organization needs and keeping your living areas perfectly clutter-free. Living here means your home extends well beyond your front door. The community's resort-style amenities are designed to elevate your daily routine, whether you are cooling off in the sparkling swimming pool on warm Georgia days, staying active in the fully equipped on-site fitness center, or simply strolling through the beautifully landscaped, tranquil grounds. Location is everything, and this property puts the absolute best of Decatur right at your fingertips. You will enjoy rapid access to acclaimed local dining, vibrant shopping districts, and scenic parks. It is an ideal spot for anyone connected to Emory University or the CDC, with both institutions just minutes away alongside major roadways for a seamless commute. Best of all, the seller is offering a special incentive for cash buyers! Don't miss your chance to secure this fantastic home in a friendly, secure neighborhood?schedule your visit today!
Property Features
Property Type: Residential - Condominium
Cooling: Ceiling Fan(s), Central Air
Heating: Central, Electric
Home Style: European, Mid-Rise (up to 5 stories)
Lot Size: 0.02 Acres
Taxes: $3,821
Year Built: 2002
Feature Descriptions
Appliances: Dishwasher, Disposal, Electric Oven, Electric Range, Electric Water Heater, Microwave, Range Hood, Refrigerator, Washer
Association Fee Includes: Internet, Maintenance Grounds, Maintenance Structure, Pest Control, Swim, Termite, Tennis, Trash
Days on Site: 82
Dining: Open Concept
Exterior: Brick 4 Sides, Synthetic Stucco
Exterior: Balcony
HOA Fee: 318/Monthly
HOA Y/N: Yes
Interior: High Ceilings 9 ft Main, High Speed Internet, Recessed Lighting
Kitchen: Breakfast Bar, View to Family Room
Laundry: In Hall, Laundry Closet
Lot: Landscaped
Lot Dimensions: x
Master Bath: Soaking Tub, Tub/Shower Combo
Neighborhood Amenities: Dog Park, Fitness Center, Gated, Homeowners Assoc, Near Public Transport, Near Schools, Near Shopping, Near Trails/Greenway, Pool, Street Lights
Parking Notes: Assigned, Covered
Parking Total: 1
Pool: In Ground, Private
Road Frontage: City Street
Road Surface: Asphalt
Security: Secured Garage/Parking, Security Gate, Smoke Detector(s)
Sewer: Public Sewer
Special View Info: Neighborhood, Trees/W
Swimming Pool: Yes
Utilities: Cable Available, Electricity Available, Phone Available, Sewer Available, Underground Utilities
Water: Public
Local Schools
High School: Druid Hills
Middle School: Druid Hills
Elementary School: Avondale
School District: Avondale - Druid Hills
Listed By / Shown By
Listed By
Agency Name: Intown Collective
Agency Phone: 404-491-9641
Shown By
Agent Name: Blair Blaylock Teasdale
Agent Phone: (404) 786-7200
Agency Title: Crye-Leike Real Estate Services

Source: FMLS
Estimate Your Payment
Estimated Payment
$ 820.60 per month $444.00 Principal & Interest $318.42 Property Tax $58.19 Homeowner's InsuranceChange Payment Information
Listings identified with the FMLS IDX logo come from FMLS and are held by brokerage firms other than the owner of this website and the listing brokerage is identified
in any listing details. Information is deemed reliable but is not guaranteed. If you believe any FMLS listing contains material that infringes your copyrighted
work, please click here DMCA Notice to review our DMCA policy and learn how to submit a takedown request. © 2026 First Multiple Listing Service, Inc.
Privacy Policy / DMCA Notice / ADA Accessibility


This site is hosted, designed and copyright
© 1994 - 2026 by
Delta Media Group, Inc. -- Patent Pending --
4201 Stratford Commons | MLS# 7774783
This condo located at 4201 Stratford Commons, Decatur, GA 30033 is currently listed for sale with an asking price of $199,500. This property was built in 2002 and has 1 bedrooms and 1 full baths with 869 sq. ft. Stratford Commons is located in the Stratford Commons subdivision within the Avondale - Druid Hills school district. Search Stratford Commons real estate on blair.crye-leike.com today.