Blair Blaylock Teasdale

BEDS2
BATHS2 full 1 partial
SQUARE FEET1,485
MLS#10852976
STATUSNew
PROPERTY TYPEResidential - Condominium
SUBDIVISIONHighwood Park
NEIGHBORHOODEast Point
Property Description
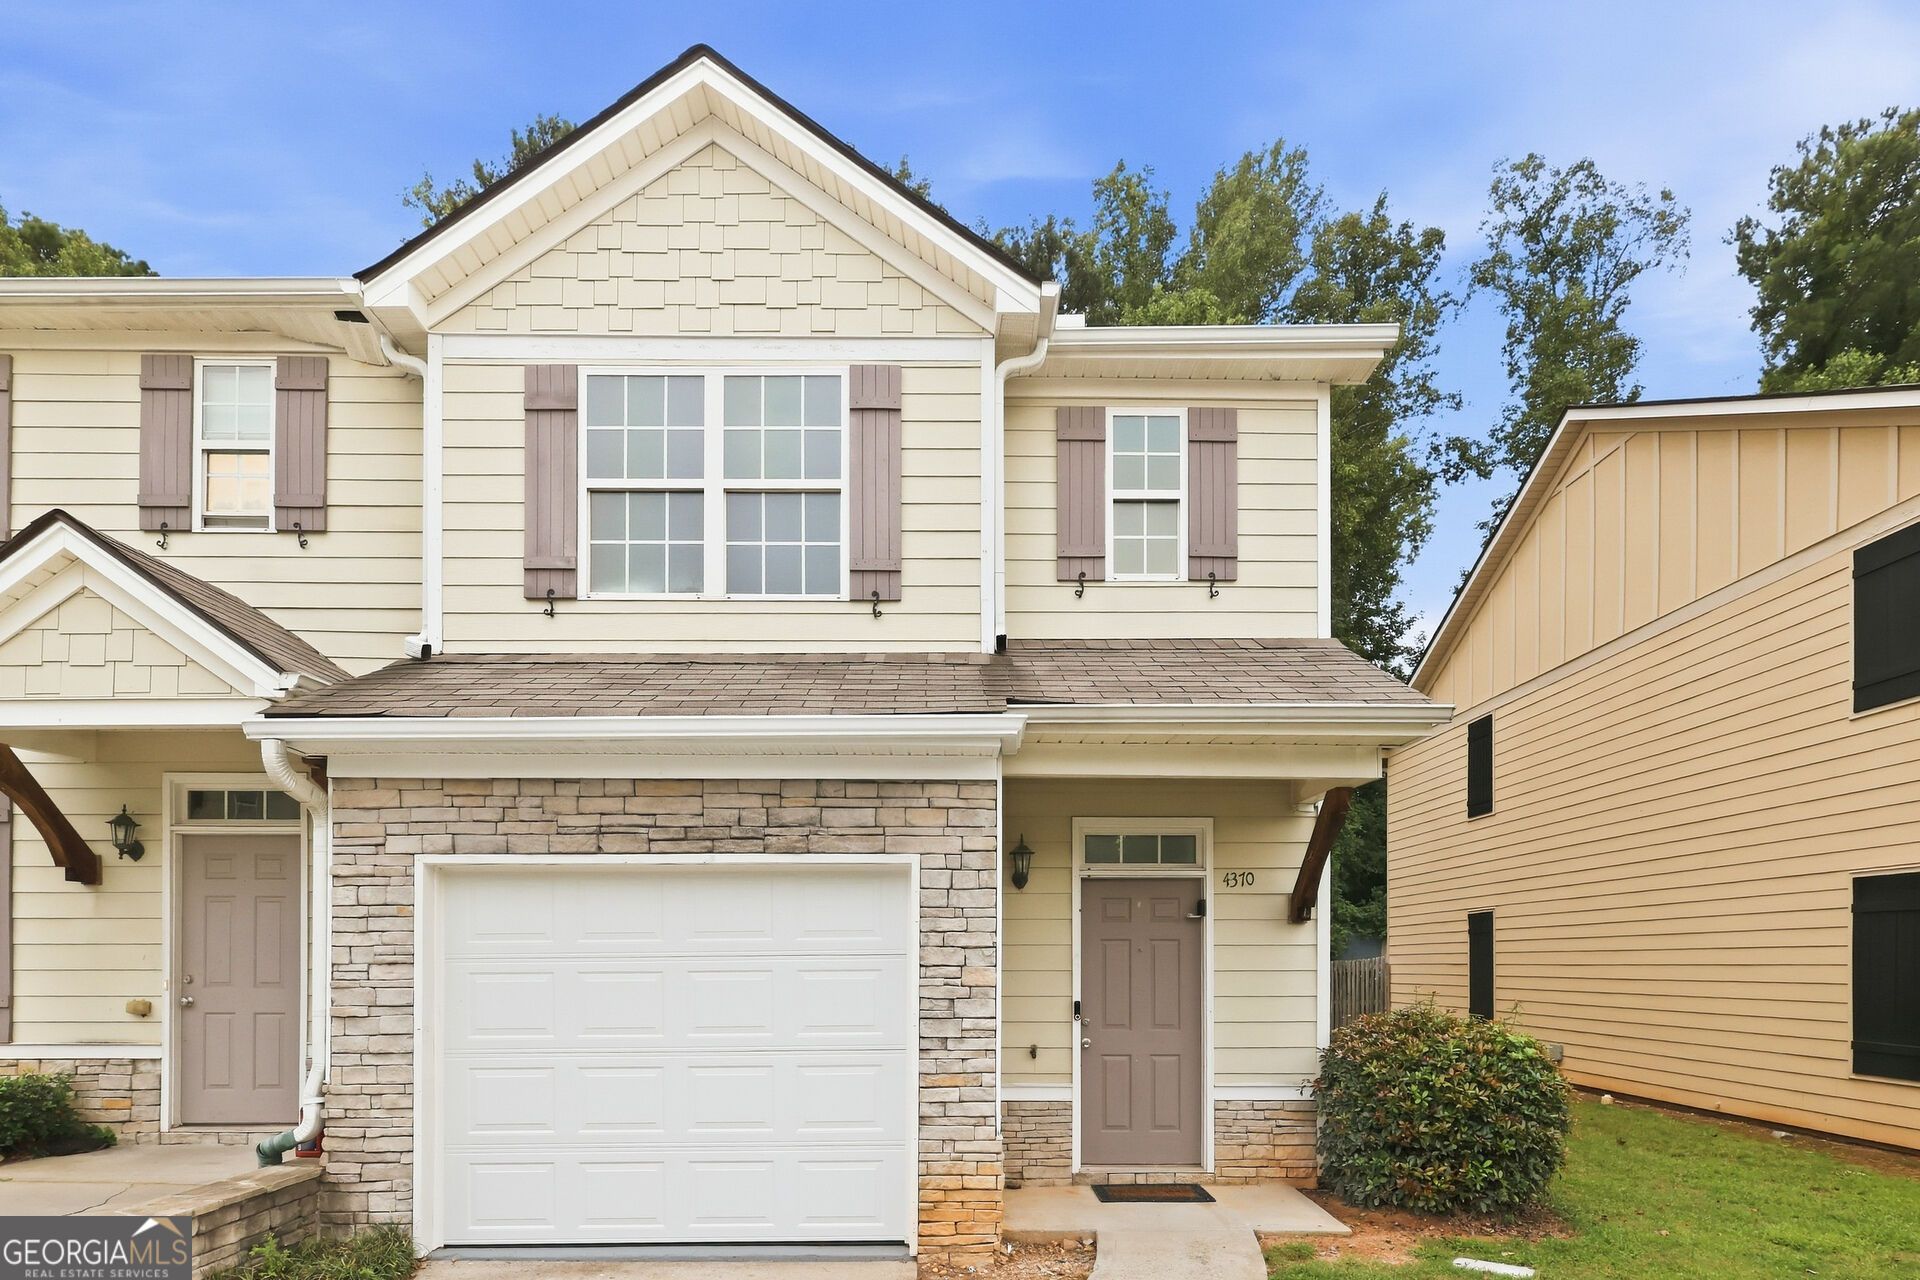
Welcome to this charming two-story townhome featuring a spacious floor plan, neutral interior colors, and plenty of natural light throughout! The inviting living room offers plush carpeting, a cozy fireplace with decorative tile surround, and French doors leading to the backyard. The kitchen features abundant wood cabinetry, generous counter space, a convenient breakfast bar, and appliances, including a refrigerator, stove, microwave, and dishwasher. Upstairs, you'll find spacious bedrooms with comfortable carpeting, ceiling fans, and ample closet space. The bathrooms offer extended vanities, large mirrors, and tub/shower combinations. Additional highlights include a convenient half bath downstairs, an attached one-car garage, and a covered front entry. Outside, enjoy a backyard with green space and room for outdoor relaxation. With its attractive stone-accented exterior, functional layout, and inviting living spaces, this townhome is ready for its next owner to make it their own!
Property Features
Property Type: Residential - Condominium
Basement: None
Cooling: Ceiling Fan(s), Central Air, Electric
Fireplaces: 1
Heating: Central, Forced Air, Natural Gas
Lot Size: 0.03 Acres
Roof Type: Composition
Stories: 2.0
Taxes: $3,106
Year Built: 2005
Feature Descriptions
Additional Rooms: Family Room, Foyer
Amenities: Sidewalks, Street Lights
Appliances: Dishwasher, Disposal, Microwave, Range, Refrigerator
Exterior: Concrete, Stone
Fireplace Type: Factory Built, Family Room
Flooring: Carpet
Foundation: Slab
Interior: Soaking Tub, Walk-In Closet(s)
Kitchen: Breakfast Area, Breakfast Bar, Pantry, Solid Surface Counters
Parking Notes: Garage, Attached, Kitchen Level
Sewer: Public Sewer
Topography: Level
Utilities: Cable Available, Electricity Available, High Speed Internet, Phone Available, Sewer Available, Underground Utilities, Water Available
Water: Public
Water: No Dock Or Boathouse
Local Schools
High School: Westlake
Middle School: Woodland
Elementary School: Brookview
Listed By / Shown By
Listed By
Agency Name: All 3 Realty LLC
Agency Phone: 678-782-7447
Shown By
Agent Name: Blair Blaylock Teasdale
Agent Phone: (404) 786-7200
Agency Title: Crye-Leike Real Estate Services

Source: GAMLS
Estimate Your Payment
Estimated Payment
$ 674.18 per month $367.22 Principal & Interest $258.83 Property Tax $48.13 Homeowner's InsuranceChange Payment Information
Privacy Policy / DMCA Notice / ADA Accessibility


This site is hosted, designed and copyright
© 1994 - 2026 by
Delta Media Group, Inc. -- Patent Pending --
4370 Stone Gate Way, Unit # 97 | MLS# 10852976
This condo located at 4370 Stone Gate Way, Unit # 97, East Point, GA 30344 is currently listed for sale with an asking price of $165,000. This property was built in 2005 and has 2 bedrooms and 2 full and 1 partial baths with 1485 sq. ft. Stone Gate Way, Unit # 97 is located in the Highwood Park subdivision. Search Highwood Park real estate on blair.crye-leike.com today.