Blair Blaylock Teasdale

BEDS3
BATHS2 full 1 partial
SQUARE FEET1,752
MLS#10814652
STATUSNew
PROPERTY TYPEResidential - Townhouse
SUBDIVISIONMillcroft
NEIGHBORHOODBuford
Property Description
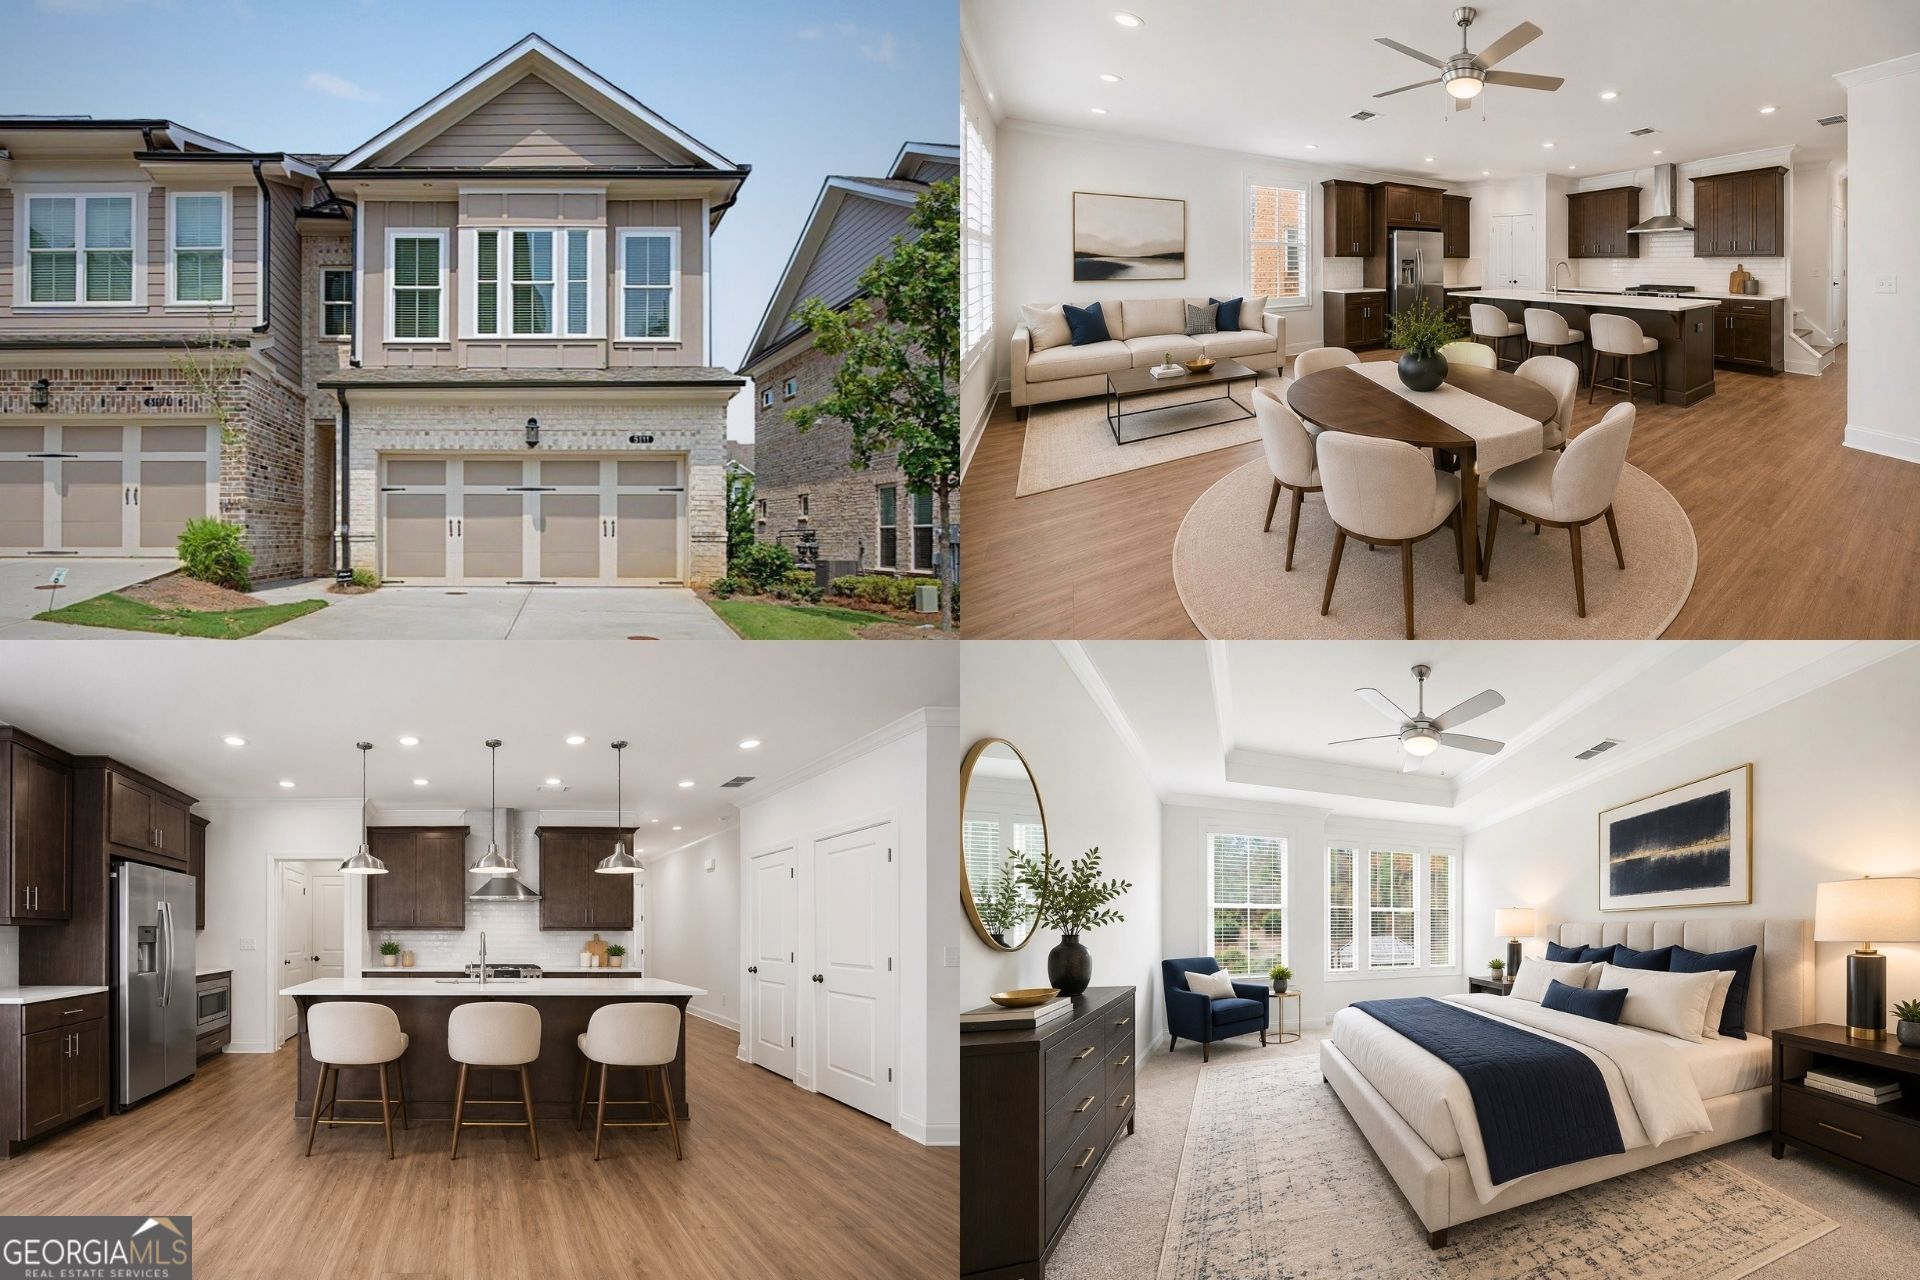
WOW! This is the exceptional opportunity you've been waiting for. This end unit in Millcroft will go fast. Built in 2023. Still feels brand new. Quartz counters. Stainless appliances. A kitchen island big enough to actually gather around. Inside, you'll notice the swing shutters on the windows, the kind of upgrade that adds a little extra character most builder-grade townhomes skip. The layout is easy. Family room, dining, and kitchen all open to each other on the main level. You're not stuck cooking alone while everyone else is in another room. Out back there's a fenced patio. Good spot for a grill, a dog, morning coffee, whatever you need it for. Upstairs is where it gets good. The primary suite has room to breathe. Walk-in shower. Dual vanities. The other two bedrooms sit on the opposite end of the hall with their own bath between them. Nice bit of separation if you've got kids, roommates, or guests who overstay their welcome. Here's the part worth paying attention to: the seller has an assumable FHA loan at a 5.8% rate. In this rate environment, that's a real number. Worth asking your lender to run it against what you'd qualify for today before you write this one off as just another listing. Millcroft's amenities aren't an afterthought either. Gated pool. Covered cabana. Fire pits. A lawn made for hanging out. And you're a few minutes from downtown Sugar Hill and Suwanee Town Center, so it doesn't feel like you're out in the middle of nowhere.
Property Features
Property Type: Residential - Townhouse
Basement: None
Cooling: Ceiling Fan(s), Central Air, Zoned
Garage: 2 car attached
Heating: Electric, Heat Pump, Zoned
Home Style: Brick Front, Traditional
Lot Size: 0.06 Acres
Roof Type: Composition
Stories: 2.0
Taxes: $6,873
Year Built: 2023
Feature Descriptions
Additional Rooms: Family Room, Foyer
Amenities: Clubhouse, Gated, Park, Pool, Sidewalks, Street Lights, Walk To Schools, Near Shopping
Appliances: Dishwasher, Disposal, Microwave, Range, Refrigerator, Stainless Steel Appliance(s)
Days on Site: 1
Dining Room: Dining Rm/Living Rm Combo
Exterior: Brick, Concrete
Fencing: Back Yard
Flooring: Carpet, Laminate, Tile
Foundation: Slab
Interior: Double Vanity, High Ceilings, Tray Ceiling(s), Walk-In Closet(s)
Kitchen: Breakfast Bar, Kitchen Island, Pantry, Solid Surface Counters
Parking Notes: Garage, Attached, Garage Door Opener
Security Features: Carbon Monoxide Detector(s), Gated Community, Key Card Entry, Smoke Detector(s)
Sewer: Public Sewer
Swimming Pool: Yes
Utilities: Cable Available, Electricity Available, High Speed Internet, Natural Gas Available, Sewer Connected, Underground Utilities, Water Available
Water: Public
Window Features: Double Pane Windows
Local Schools
High School: Lanier
Middle School: Lanier
Elementary School: Sugar Hill
Listed By / Shown By
Listed By
Agency Name: Keller Williams Realty First Atlanta
Agency Phone: 404-531-5700
Shown By
Agent Name: Blair Blaylock Teasdale
Agent Phone: (404) 786-7200
Agency Title: Crye-Leike Real Estate Services

Source: GAMLS
Estimate Your Payment
Estimated Payment
$ 1,642.57 per month $945.87 Principal & Interest $572.75 Property Tax $123.96 Homeowner's InsuranceChange Payment Information
Privacy Policy / DMCA Notice / ADA Accessibility


This site is hosted, designed and copyright
© 1994 - 2026 by
Delta Media Group, Inc. -- Patent Pending --
5111 Riden Way | MLS# 10814652
This townhouse located at 5111 Riden Way, Buford, GA 30518 is currently listed for sale with an asking price of $425,000. This property was built in 2023 and has 3 bedrooms and 2 full and 1 partial baths with 1752 sq. ft. Riden Way is located in the Millcroft subdivision. Search Millcroft real estate on blair.crye-leike.com today.