Blair Blaylock Teasdale

BEDS3
BATHS2 full 1 partial
MLS#10837356
STATUSPrice Change
PROPERTY TYPEResidential - Single Family
SUBDIVISIONOwen Preserve
NEIGHBORHOODCanton
Property Description
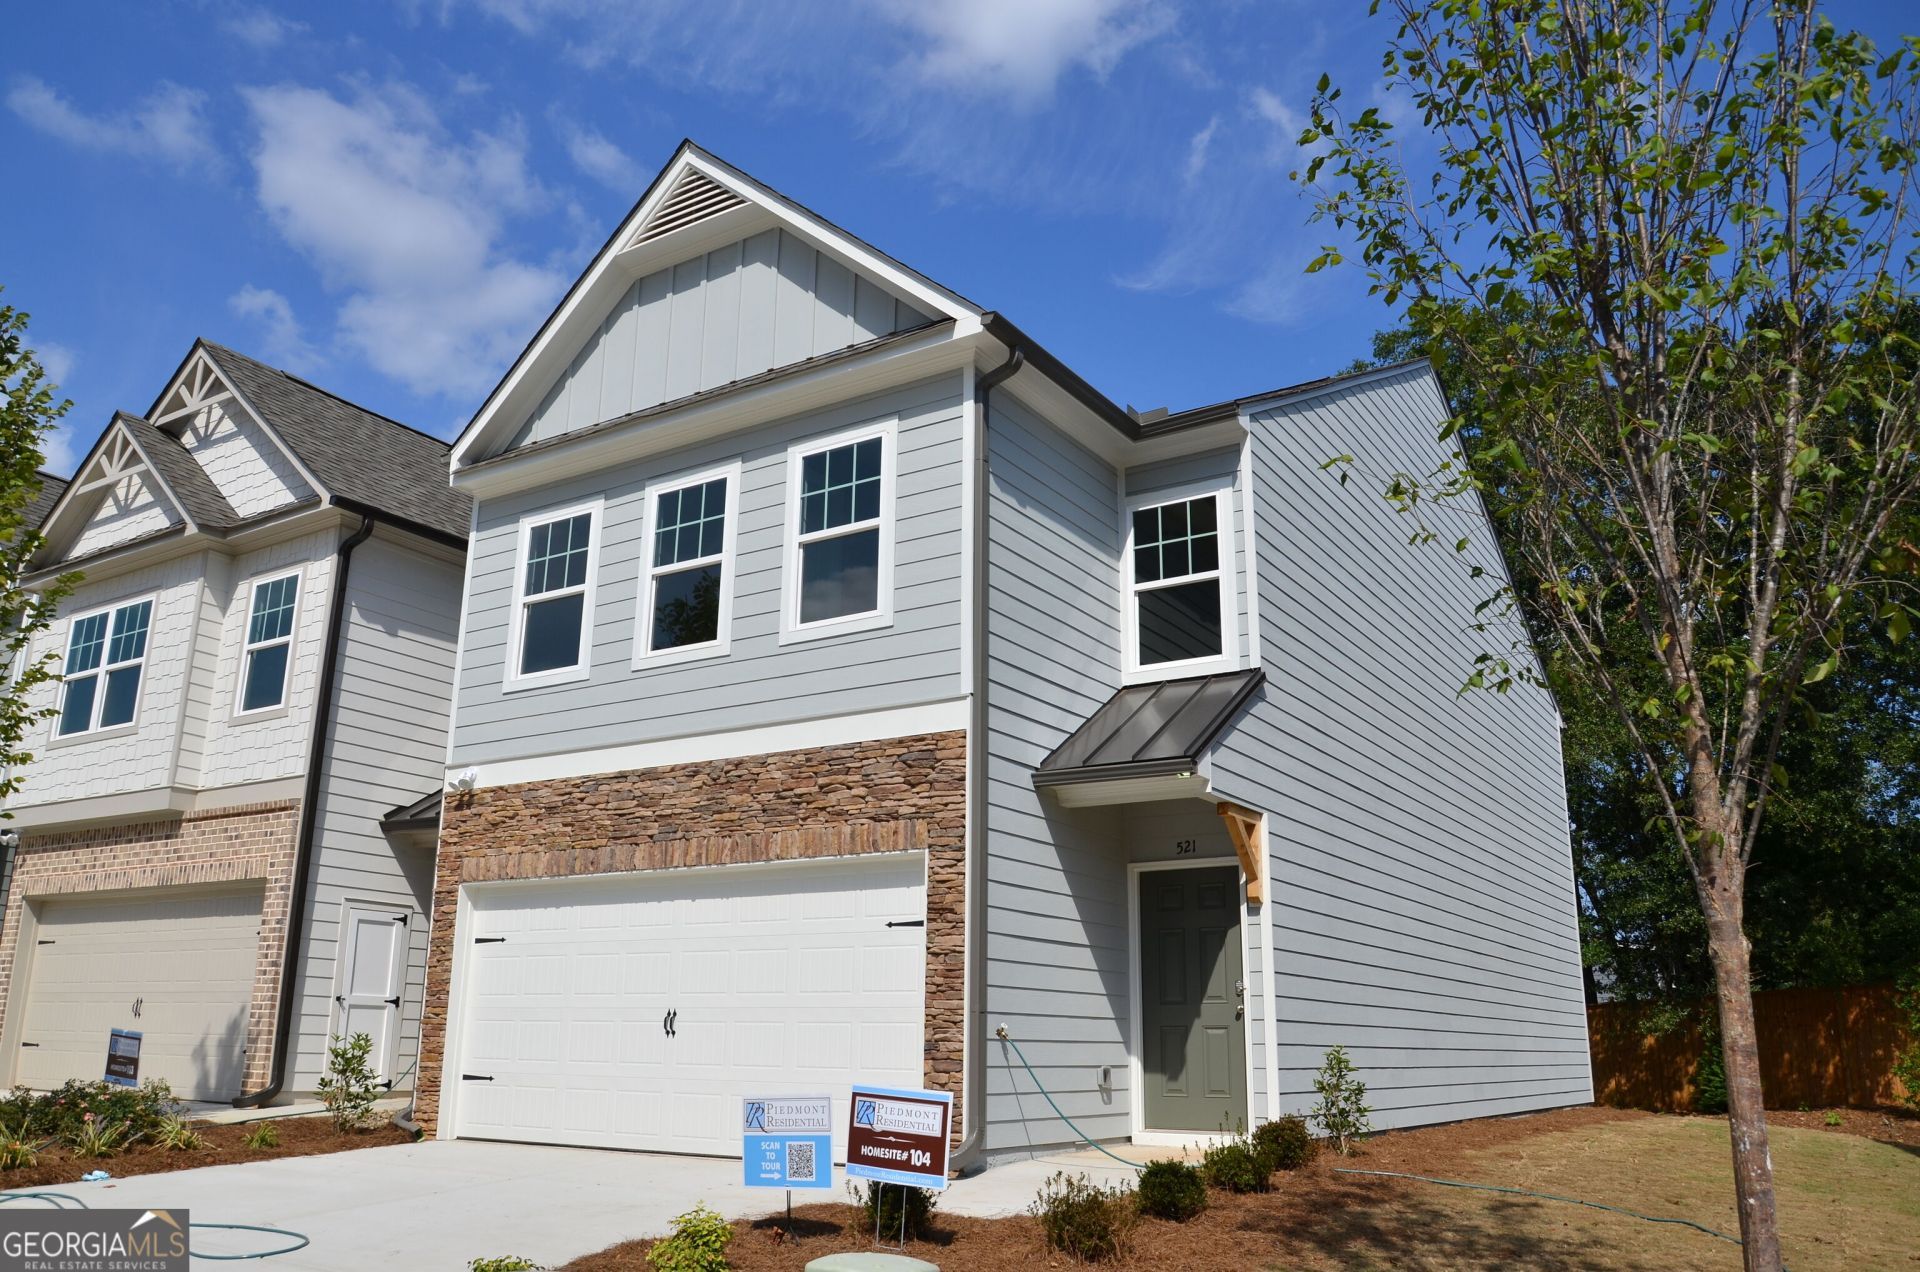
NEW CONSTRUCTION - Welcome to Owen Preserve, located in Canton! Conveniently located just minutes from shopping, dining, and everyday conveniences, this community offers the perfect blend of lifestyle and location. The popular Turner floor plan features 3 bedrooms, 2.5 baths, and an open-concept layout designed for modern living. The bright kitchen showcases white cabinetry, a spacious island, and overlooks the main living and dining areas. Durable LVP flooring extends throughout the main living level. Upstairs, the generous owner's suite offers a walk-in closet and private bath. Enjoy outstanding curb appeal with a beautiful upgraded exterior elevation and a spacious backyard. GREAT LOCATION, GREAT SCHOOLS, GREAT PRICE! Don't miss this opportunity!
Property Features
Property Type: Residential - Single Family
Basement: None
Cooling: Central Air, Electric, Zoned
Garage: 2 car attached
Heating: Forced Air, Zoned
Home Style: Craftsman, Traditional
Lot Size: 0.10 Acres
Roof Type: Composition
Stories: 2.0
Taxes: $4,439
Year Built: 2026
Feature Descriptions
Additional Rooms: Family Room, Foyer, Laundry
Amenities: Sidewalks, Street Lights, Walk To Schools, Near Shopping
Appliances: Dishwasher, Disposal, Electric Water Heater, Range
Days on Site: 34
Exterior: Concrete, Other
Flooring: Carpet, Other, Vinyl
Foundation: Slab
Interior: High Ceilings, Walk-In Closet(s)
Kitchen: Kitchen Island, Pantry, Solid Surface Counters
Parking Notes: Garage, Attached, Kitchen Level
Security Features: Carbon Monoxide Detector(s), Smoke Detector(s)
Sewer: Public Sewer
Topography: Level
Utilities: Cable Available, Electricity Available, High Speed Internet, Phone Available, Sewer Available, Underground Utilities, Water Available
Water: Public
Water: No Dock Or Boathouse
Window Features: Double Pane Windows
Local Schools
High School: Sequoyah
Middle School: Dean Rusk
Elementary School: Indian Knoll
Listed By / Shown By
Listed By
Agency Name: Piedmont Residential Realty
Agency Phone: 678-366-6470
Shown By
Agent Name: Blair Blaylock Teasdale
Agent Phone: (404) 786-7200
Agency Title: Crye-Leike Real Estate Services

Source: GAMLS
Estimate Your Payment
Estimated Payment
$ 1,301.29 per month $823.46 Principal & Interest $369.92 Property Tax $107.92 Homeowner's InsuranceChange Payment Information
Privacy Policy / DMCA Notice / ADA Accessibility


This site is hosted, designed and copyright
© 1994 - 2026 by
Delta Media Group, Inc. -- Patent Pending --
521 Hayes Lane | MLS# 10837356
This single family home located at 521 Hayes Lane, Canton, GA 30115 is currently listed for sale with an asking price of $369,999. This property was built in 2026 and has 3 bedrooms and 2 full and 1 partial baths. Hayes Lane is located in the Owen Preserve subdivision. Search Owen Preserve real estate on blair.crye-leike.com today.