Blair Blaylock Teasdale

BEDS4
BATHS4 full
SQUARE FEET3,899
MLS#10817123
STATUSUnder Contract
PROPERTY TYPEResidential - Single Family
SUBDIVISIONThornton Township
NEIGHBORHOODAcworth
Property Description
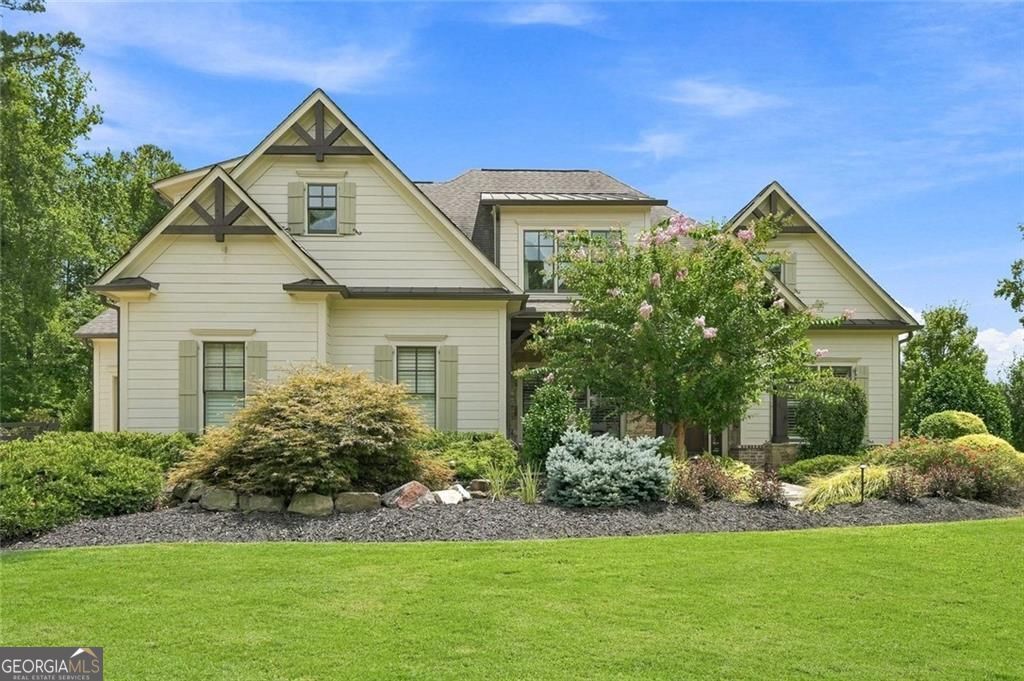
Rare opportunity to find both the Master Suite on the main floor and a full Guest Suite on the main as well! And it features a hard-to-find 3 Car Garage, along with a large and level driveway. Built in 2018 on a level, fenced .8 acre corner lot, this 4 bedroom, 4 bath home features wood floors throughout the main living areas and a two-story Family Room with stained beams and a gas fireplace. The Kitchen features granite counters, upgraded tall white cabinets, an oversized island, double wall ovens, a gas cooktop with custom vent hood, and a walk-in pantry. The Master Suite features a trey ceiling, a stacked stone accent wall, and a spa-style bath with an oversized walk-through shower, dual rain heads, and a free-standing soaking tub. The Laundry Room features custom cabinetry and a stainless sink, and is accessible from both the Mud Room and the Master Bath! The Guest Suite sits on the opposite side of the home with its own full bath. Upstairs you'll find 2 more bedrooms, each with a private bath and walk-in closet, a Loft area overlooking the two-story Great Room, and an oversized 16'x26' Bonus Room. Outside features a covered porch, fire pit patio, 4-board fencing, irrigation, and mature privacy landscaping. The neighborhood also has access to hiking trails on Corps of Engineers property. All of this is tucked away on a quiet street, yet only 4 minutes to all of Acworth's shopping and dining on Cobb Pkwy, 8 minutes to Lake Allatoona, and 10 minutes to I-75!
Property Features
Property Type: Residential - Single Family
Basement: None
Cooling: Central Air, Electric, Ceiling Fan(s)
Fenced: Yes
Fireplaces: 1
Garage: 3 car attached
Heating: Central, Forced Air, Natural Gas
Home Style: Traditional
Lot Size: 0.80 Acres
Roof Type: Composition
Stories: 2.0
Taxes: $10,570
Year Built: 2018
Feature Descriptions
Additional Rooms: Bonus Room, Loft
Amenities: Street Lights, Sidewalks
Appliances: Dishwasher, Double Oven, Microwave, Oven
Days on Site: 7
Dining Room: Separate Room
Exterior: Stone, Concrete
Fencing: Fenced, Back Yard
Flooring: Carpet, Hardwood, Tile
Foundation: Slab
Interior: Double Vanity, Walk-In Closet(s), Soaking Tub, Separate Shower, Master On Main Level, High Ceilings
Kitchen: Kitchen Island, Pantry, Breakfast Bar, Breakfast Room, Solid Surface Counters, Walk-in Pantry
Parking Notes: Garage, Attached, Kitchen Level, Garage Door Opener, Side/Rear Entrance
Security Features: Smoke Detector(s), Carbon Monoxide Detector(s)
Sewer: Septic Tank
Topography: Level, Corner Lot, Private
Utilities: Cable Available, Electricity Available, High Speed Internet, Natural Gas Available, Sewer Available, Water Available, Sewer Connected, Underground Utilities
Water: Public
Window Features: Double Pane Windows
Local Schools
High School: Allatoona
Middle School: Durham
Elementary School: Frey
Listed By / Shown By
Listed By
Agency Name: Relate Realty
Agency Phone: 678-389-1079
Shown By
Agent Name: Blair Blaylock Teasdale
Agent Phone: (404) 786-7200
Agency Title: Crye-Leike Real Estate Services

Source: GAMLS
Estimate Your Payment
Estimated Payment
$ 3,322.55 per month $2,158.80 Principal & Interest $880.83 Property Tax $282.92 Homeowner's InsuranceChange Payment Information
Privacy Policy / DMCA Notice / ADA Accessibility


This site is hosted, designed and copyright
© 1994 - 2026 by
Delta Media Group, Inc. -- Patent Pending --
5271 Merlot Drive | MLS# 10817123
This single family home located at 5271 Merlot Drive, Acworth, GA 30101 is currently listed for sale with an asking price of $970,000. This property was built in 2018 and has 4 bedrooms and 4 full baths with 3899 sq. ft. Merlot Drive is located in the Thornton Township subdivision. Search Thornton Township real estate on blair.crye-leike.com today.