Blair Blaylock Teasdale

BEDS5
BATHS3 full
SQUARE FEET3,311
MLS#10803144
STATUSNew
PROPERTY TYPEResidential - Single Family
SUBDIVISIONMallards Landing
NEIGHBORHOODJefferson
Property Description
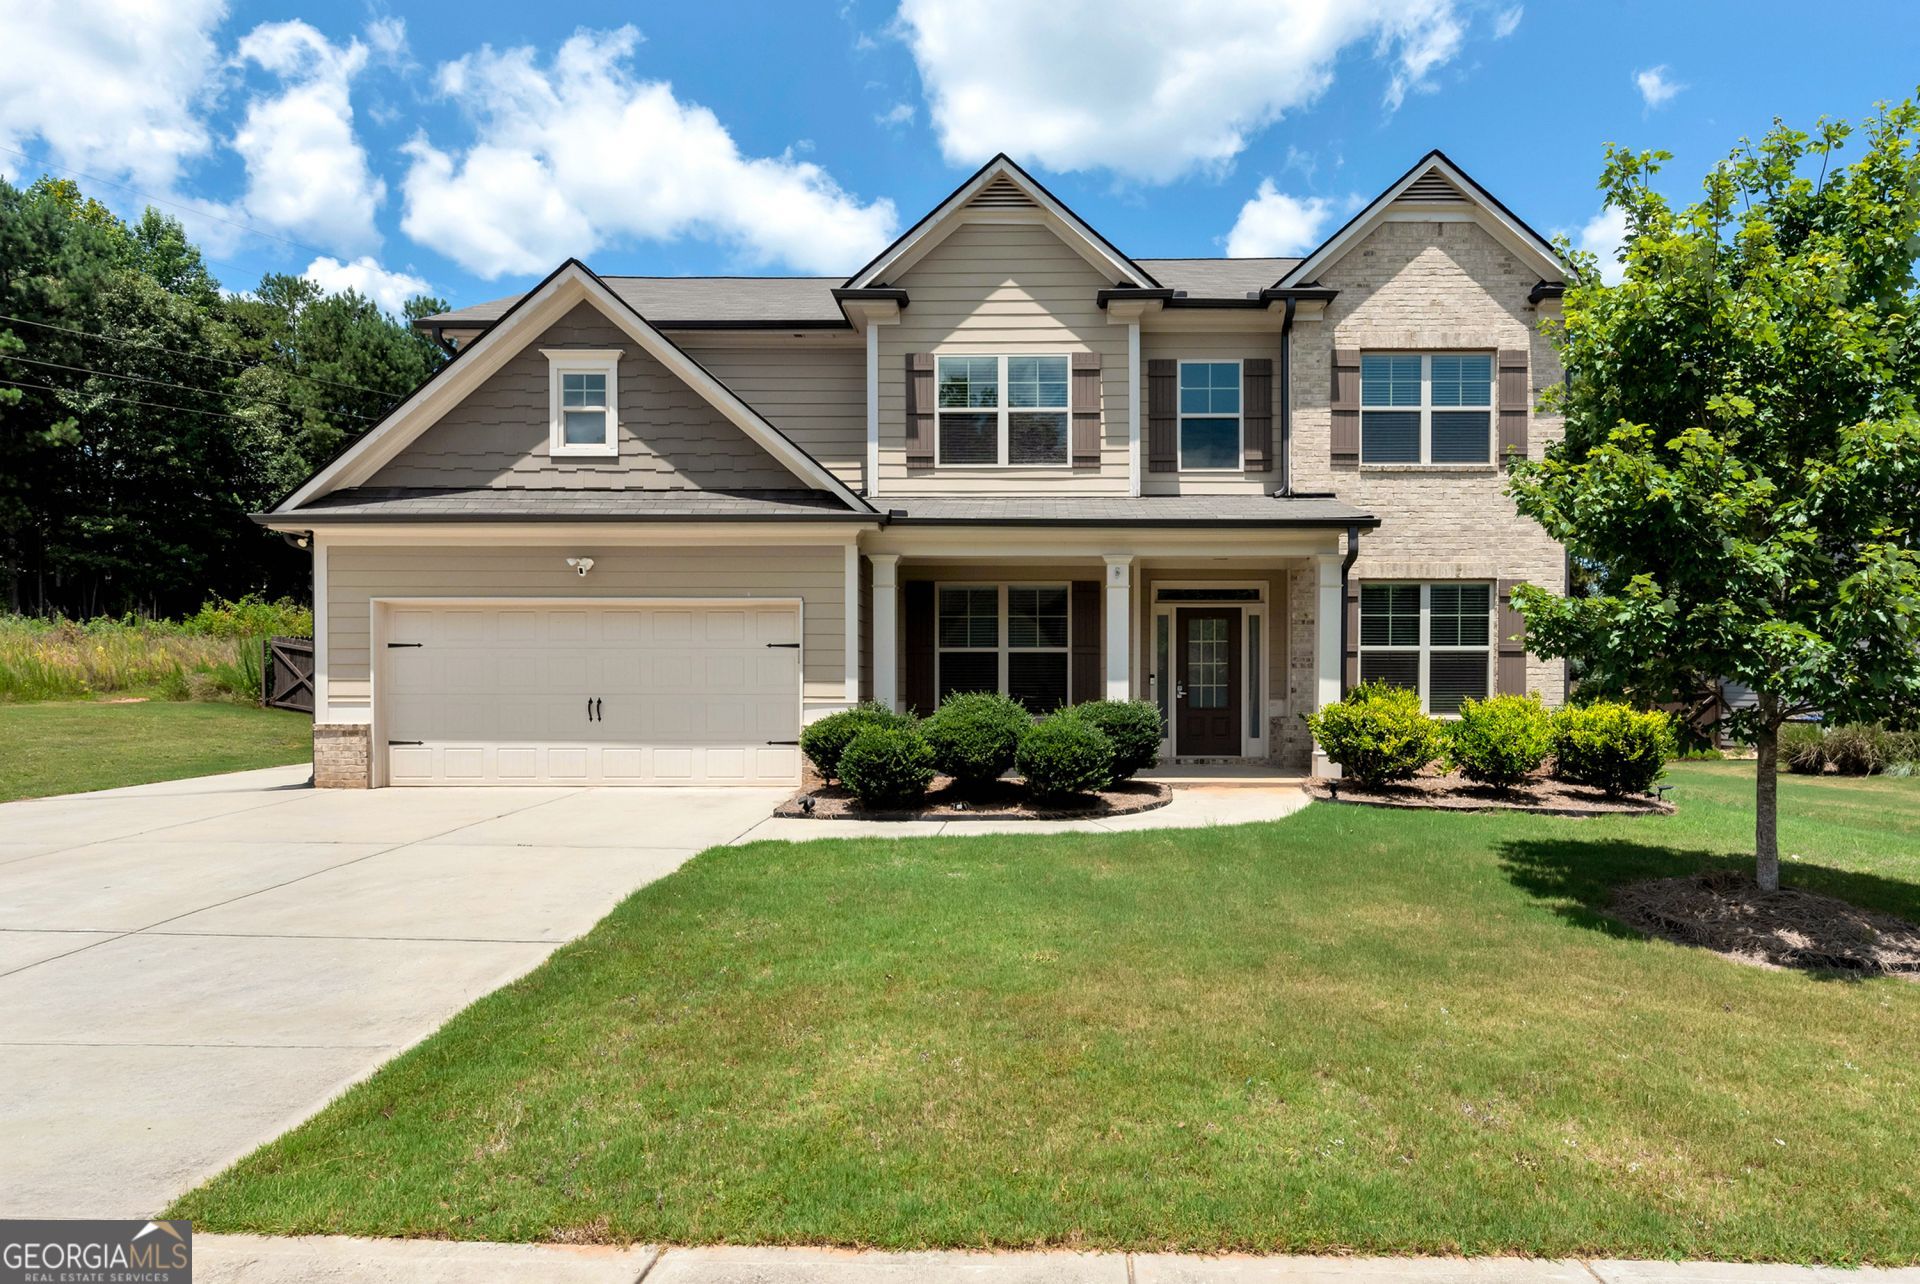
Move-in ready in sought-after Mallards Landing and the award-winning Jefferson City School District! This spacious 5-bedroom, 3-bath home offers over 3,300 square feet of thoughtfully designed living space, including a main-level guest suite, open-concept living, formal dining, flexible office, and an oversized kitchen with a large island, walk-in pantry, and breakfast area. Upstairs, enjoy a spacious primary retreat with a spa-inspired bath, three additional bedrooms, laundry room, and a huge bonus/media room. Outside, relax on the screened porch or covered patio with an outdoor fireplace and mounted TV overlooking the fenced backyard. Brand-new roof, brand-new flooring, 3-car garage, Ring security system, and kitchen appliances plus washer and dryer all remain. Minutes from Jefferson schools, shopping, dining, and downtown Jefferson.
Property Features
Property Type: Residential - Single Family
Basement: None
Cooling: Central Air
Fireplaces: 2
Garage: 4
Heating: Central
Home Style: Traditional
Lot Size: 0.34 Acres
Roof Type: Composition
Stories: 2.0
Taxes: $6,588
Year Built: 2019
Feature Descriptions
Additional Rooms: Family Room, Foyer, Laundry, Media Room
Amenities: Playground, Pool, Sidewalks, Street Lights, Tennis Court(s)
Appliances: Dishwasher, Microwave, Refrigerator
Days on Site: 1
Dining Room: Separate Room
Exterior: Brick, Vinyl Siding
Fencing: Back Yard, Wood
Fireplace Type: Factory Built, Family Room, Gas Log, Outside
Flooring: Carpet, Laminate
Interior: Double Vanity, High Ceilings, In-Law Floorplan, Separate Shower, Tile Bath, Walk-In Closet(s)
Kitchen: Breakfast Bar, Kitchen Island, Solid Surface Counters, Walk-in Pantry
Parking Notes: Garage
Sewer: Public Sewer
Swimming Pool: Yes
Topography: Level
Utilities: Electricity Available, Phone Available, Underground Utilities, Water Available
Vegetation: Grassed, Partially Wooded
Water: Public
Window Features: Double Pane Windows
Local Schools
High School: Jefferson
Middle School: Jefferson
Elementary School: Jefferson
Listed By / Shown By
Listed By
Agency Name: Keller Williams Lanier Partners
Agency Phone: 770-503-7070
Shown By
Agent Name: Blair Blaylock Teasdale
Agent Phone: (404) 786-7200
Agency Title: Crye-Leike Real Estate Services

Source: GAMLS
Estimate Your Payment
Estimated Payment
$ 1,895.47 per month $1,190.46 Principal & Interest $549.00 Property Tax $156.01 Homeowner's InsuranceChange Payment Information
Privacy Policy / DMCA Notice / ADA Accessibility


This site is hosted, designed and copyright
© 1994 - 2026 by
Delta Media Group, Inc. -- Patent Pending --
534 Widgeon Way | MLS# 10803144
This single family home located at 534 Widgeon Way, Jefferson, GA 30549 is currently listed for sale with an asking price of $534,900. This property was built in 2019 and has 5 bedrooms and 3 full baths with 3311 sq. ft. Widgeon Way is located in the Mallards Landing subdivision. Search Mallards Landing real estate on blair.crye-leike.com today.