Blair Blaylock Teasdale

BEDS4
BATHS2 full 1 partial
SQUARE FEET1,960
MLS#10823111
STATUSNew
PROPERTY TYPEResidential - Single Family
SUBDIVISIONLAUREL RDG
NEIGHBORHOODAtlanta
Property Description
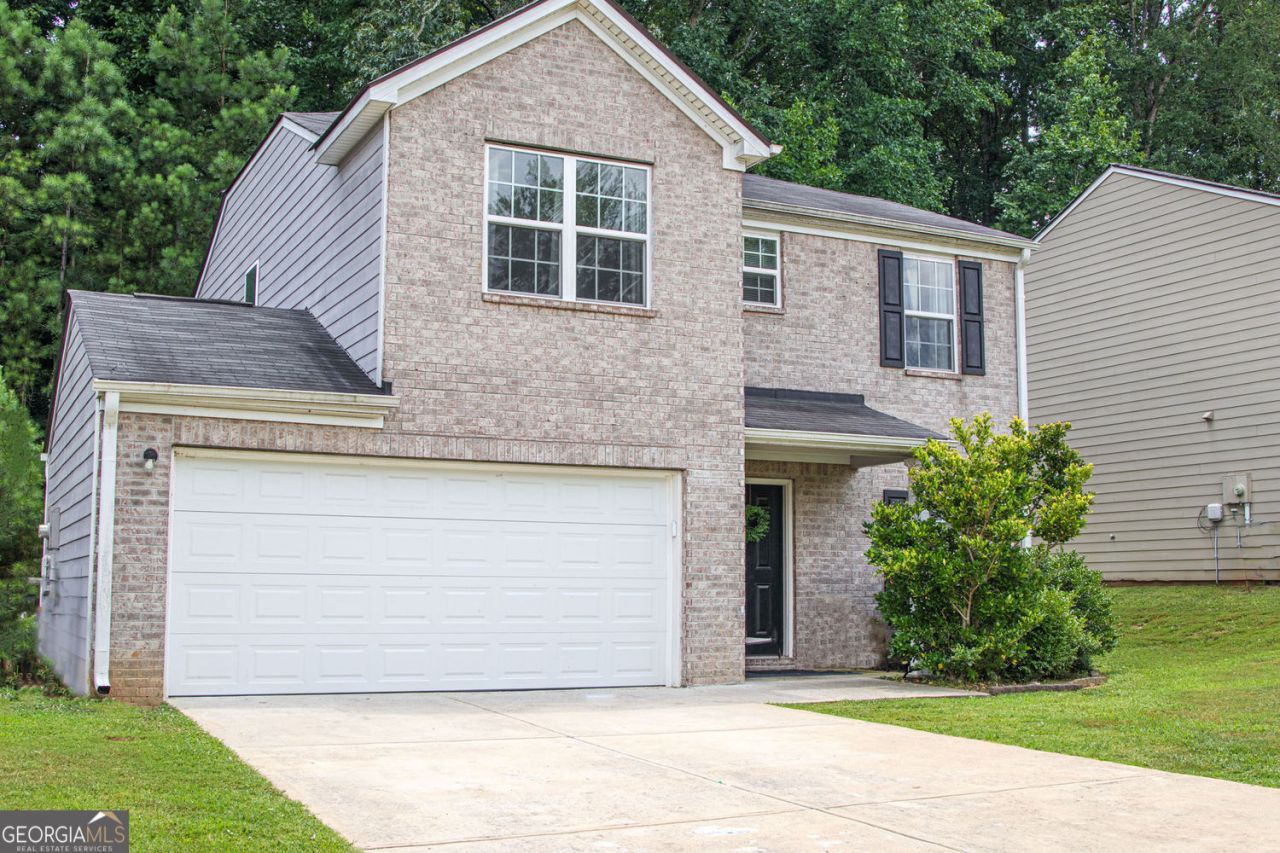
TURNKEY & FULLY FURNISHED! Spacious 4-bedroom, 2.5-bath home just minutes from Hartsfield-Jackson Atlanta International Airport. This well-maintained property offers an inviting layout with a fully equipped kitchen and spacious primary suite featuring a garden tub and walk-in closet. AC replaced April 2024. Currently operating as a successful short-term rental with additional flexible living space, making this an excellent opportunity for an investor or buyer seeking a move-in-ready home. Conveniently located near shopping, dining, major highways, and the airport. Furniture, washer, and dryer included with a full-price offer.
Property Features
Property Type: Residential - Single Family
Basement: None
Cooling: Central Air
Garage: 6
Heating: Electric
Home Style: A-Frame
Lot Size: 0.20 Acres
Roof Type: Composition
Stories: 2.0
Taxes: $5,484
Year Built: 2018
Feature Descriptions
Additional Rooms: Laundry
Amenities: Sidewalks
Appliances: Dishwasher, Dryer, Microwave, Refrigerator, Washer
Days on Site: 1
Exterior: Wood Siding
Flooring: Carpet, Laminate
Foundation: Slab
Interior: Walk-In Closet(s), Double Vanity
Parking Notes: Garage, Kitchen Level
Sewer: Public Sewer
Topography: Level
Utilities: Electricity Available, Phone Available, Sewer Available, Water Available
Water: Public
Window Features: Double Pane Windows
Local Schools
High School: Tri Cities
Middle School: Woodland
Elementary School: Brookview
Listed By / Shown By
Listed By
Agency Name: eXp Realty
Agency Phone: 888-959-9461
Shown By
Agent Name: Blair Blaylock Teasdale
Agent Phone: (404) 786-7200
Agency Title: Crye-Leike Real Estate Services

Source: GAMLS
Estimate Your Payment
Estimated Payment
$ 1,174.41 per month $634.29 Principal & Interest $457.00 Property Tax $83.13 Homeowner's InsuranceChange Payment Information
Privacy Policy / DMCA Notice / ADA Accessibility


This site is hosted, designed and copyright
© 1994 - 2026 by
Delta Media Group, Inc. -- Patent Pending --
5626 Laurel Ridge Drive | MLS# 10823111
This single family home located at 5626 Laurel Ridge Drive, Atlanta, GA 30344 is currently listed for sale with an asking price of $285,000. This property was built in 2018 and has 4 bedrooms and 2 full and 1 partial baths with 1960 sq. ft. Laurel Ridge Drive is located in the LAUREL RDG subdivision. Search LAUREL RDG real estate on blair.crye-leike.com today.