Blair Blaylock Teasdale

BEDS3
BATHS3 full 1 partial
SQUARE FEET3,810
MLS#10820205
STATUSNew
PROPERTY TYPEResidential - Single Family
SUBDIVISIONRidgewater on Lanier
NEIGHBORHOODGainesville
Property Description
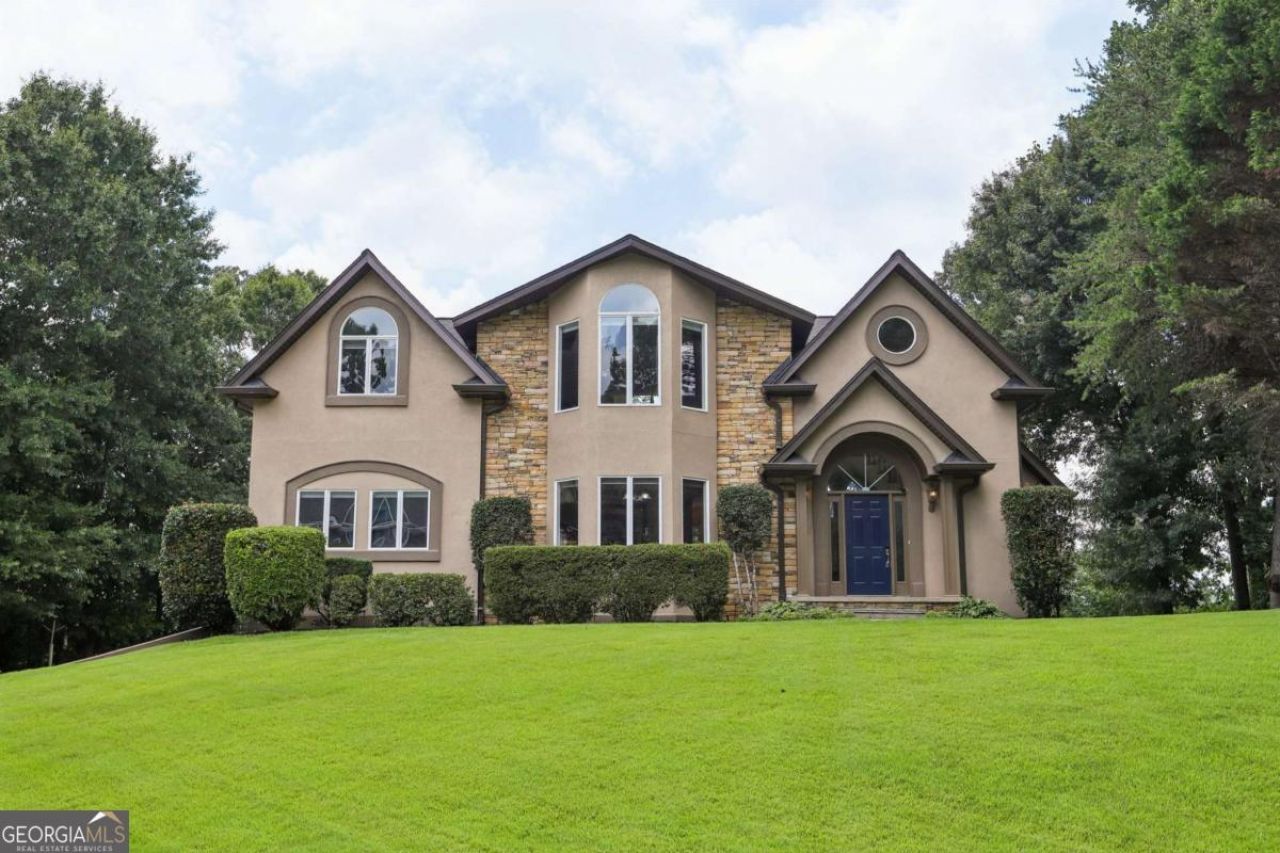
Wow!! This gorgeous custom home with year-round views of Lake Lanier offers so many desirable features and special touches - including a beautiful koi pond with stacked-stone waterfall! Situated on a large lot within a quiet lakeside neighborhood with a community dock, you'll be impressed the moment you walk in the door by the rounded staircase, soaring accented ceilings, and spacious flowing floorplan filled with natural light. The family room is the perfect gathering space, featuring 2-story vaulted ceilings with natural wood beams, built-in shelving and cabinets, a cozy fireplace, and a wall of windows with peaceful tree and lake views. Open to the family room, the kitchen includes granite counters, a large island, stainless steel appliances, ample cabinet and counter space, and a sunny breakfast area. The oversized formal dining room provides a perfect welcoming space for entertaining and holiday meals. For guests, a convenient half bath showcases live edge wood shelves and a decorative vessel sink. Also on the main level, two secondary bedrooms share a full bathroom with updated flooring and new toilet. Upstairs, the primary suite is truly a one-of-a-kind retreat, featuring vaulted ceilings with wood beams, large windows bringing in lots of natural light, a fireplace, spacious walk-in closet with handy adjacent laundry area and additional closet, and a spa-like ensuite bathroom with a large jetted tub, double vanities, a separate shower, and two linen closets. The additional room off the primary bedroom includes built-in storage cabinets and desk space, making it ideal for a home office - but could also be used as a nursery or workout area. The finished walk-out basement includes an updated full bathroom and plenty of space for a game room, office space, play room, or media area. Part of the finished basement area could also be converted to create a 4th bedroom. In addition to the large 2-car side-entry garage, an oversized 3rd garage, accessible from the rear of the home, makes a great space for a workshop, boat parking, and/or extra storage. Relax outside on the newly stained deck while taking in the serene setting or on the lower patio next to the koi pond and waterfall. The private backyard also features a large level lawn area, surrounded by mature trees and nature. Enjoy the beautiful colors in autumn, and expanded lake views in winter! The hardcoat stucco exterior has recently been painted. In addition to the community dock on Lake Lanier, Ridgewater on Lanier also has a swimming pool and tennis court. Conveniently located 10 minutes from GA-400 and only 15 minutes from the North Georgia Premium Outlets!
Property Features
Property Type: Residential - Single Family
Basement: Bath Finished, Boat Door, Daylight, Exterior Entry, Finished, Interior Entry
Basement: Yes
Cooling: Ceiling Fan(s), Central Air, Electric, Zoned
Fireplaces: 2
Garage: 3 car attached
Heating: Central, Heat Pump, Zoned
Home Style: Traditional
Lot Size: 0.65 Acres
Roof Type: Composition
Stories: 2.0
Taxes: $5,335
Year Built: 1998
Feature Descriptions
Additional Rooms: Game Room, Great Room, Office
Amenities: Pool, Street Lights, Tennis Court(s)
Appliances: Dishwasher, Disposal, Dryer, Electric Water Heater, Microwave, Refrigerator, Washer
Dining Room: Seats 12+
Exterior: Stone, Stucco
Fireplace Type: Family Room, Gas Log, Master Bedroom
Flooring: Carpet, Hardwood, Tile
Interior: Beamed Ceilings, Bookcases, Double Vanity, High Ceilings, Other, Tray Ceiling(s), Vaulted Ceiling(s), Walk-In Closet(s)
Kitchen: Breakfast Bar, Kitchen Island, Pantry
Parking Notes: Garage, Attached, Garage Door Opener, Side/Rear Entrance
Security Features: Carbon Monoxide Detector(s), Smoke Detector(s)
Sewer: Septic Tank
Swimming Pool: Yes
Topography: Level, Other, Private
Utilities: Cable Available, Electricity Available, High Speed Internet, Underground Utilities, Water Available
Water: Public
Water: No Dock Or Boathouse
Window Features: Double Pane Windows
Local Schools
High School: Chestatee
Middle School: Chestatee
Elementary School: Lanier
Listed By / Shown By
Listed By
Agency Name: Redfin Corporation
Agency Phone: 404-800-3623
Shown By
Agent Name: Blair Blaylock Teasdale
Agent Phone: (404) 786-7200
Agency Title: Crye-Leike Real Estate Services

Source: GAMLS
Estimate Your Payment
Estimated Payment
$ 1,954.92 per month $1,335.34 Principal & Interest $444.58 Property Tax $175.00 Homeowner's InsuranceChange Payment Information
Privacy Policy / DMCA Notice / ADA Accessibility


This site is hosted, designed and copyright
© 1994 - 2026 by
Delta Media Group, Inc. -- Patent Pending --
5748 Ridgewater Drive | MLS# 10820205
This single family home located at 5748 Ridgewater Drive, Gainesville, GA 30506 is currently listed for sale with an asking price of $600,000. This property was built in 1998 and has 3 bedrooms and 3 full and 1 partial baths with 3810 sq. ft. Ridgewater Drive is located in the Ridgewater on Lanier subdivision. Search Ridgewater On Lanier real estate on blair.crye-leike.com today.