Blair Blaylock Teasdale

BEDS3
BATHS2 full 1 partial
MLS#10820683
STATUSNew
PROPERTY TYPEResidential - Single Family
SUBDIVISIONRiverside Walk
NEIGHBORHOODSugar Hill
Property Description
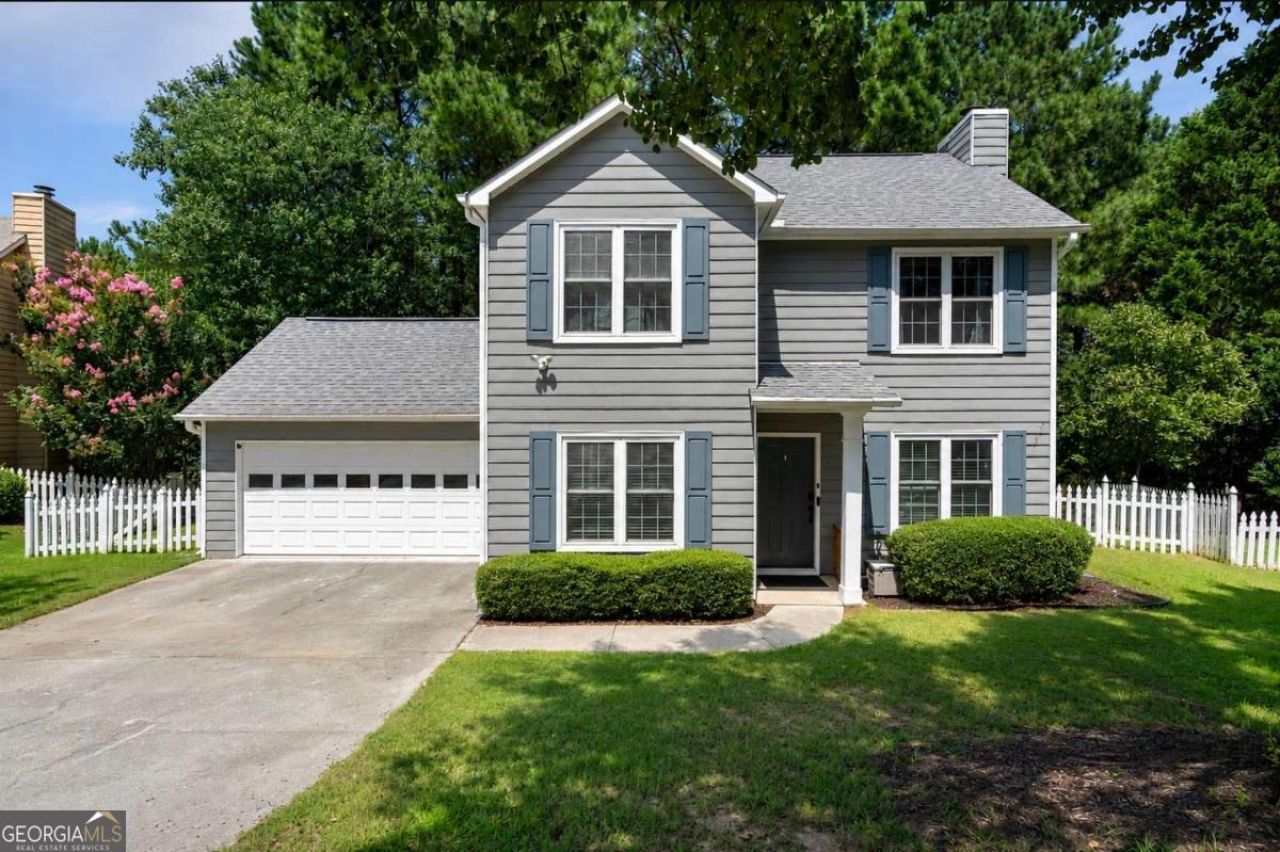
Completely move-in ready, this 3BR/2.5BA home features a brand-new 2025 flex room on the main level-ideal for a dedicated home office, gym, or playroom. Fresh interior paint complements the newly painted exterior and fence (2023). Enjoy an expansive family room, formal dining, and an eat-in kitchen with bright white cabinetry. Upstairs offers a large primary suite with a walk-in closet plus two spacious secondary bedrooms. Major mechanical and exterior upgrades provide total peace of mind, including a top-tier HVAC system with a smart thermostat (2021) and an architectural roof. Step outside to your private, fully fenced backyard with a patio overlooking a peaceful wooded backdrop. Located in a sought-after school district with low semi-annual HOA fees, a neighborhood pool and playground!
Property Features
Property Type: Residential - Single Family
Basement: None
Cooling: Central Air, Electric
Fenced: Yes
Fireplaces: 1
Garage: 2 car attached
Heating: Central, Natural Gas
Home Style: Other, Traditional
Lot Size: 0.37 Acres
Stories: 2.0
Taxes: $4,528
Year Built: 1999
Feature Descriptions
Additional Rooms: Bonus Room, Family Room, Office
Amenities: Playground, Pool
Appliances: Dishwasher, Gas Water Heater, Microwave, Range, Refrigerator, Stainless Steel Appliance(s)
Days on Site: 3
Dining Room: Seats 12+, Separate Room
Exterior: Concrete
Fencing: Back Yard, Fenced, Front Yard
Fireplace Type: Family Room
Flooring: Carpet, Laminate, Other
Foundation: Slab
Interior: Double Vanity, Other, Walk-In Closet(s)
Kitchen: Breakfast Area, Pantry
Parking Notes: Garage, Attached, Kitchen Level
Security Features: Carbon Monoxide Detector(s), Smoke Detector(s)
Sewer: Public Sewer
Swimming Pool: Yes
Topography: Level, Private
Utilities: Cable Available, Electricity Available, High Speed Internet, Natural Gas Available, Sewer Available, Underground Utilities, Water Available
Water: Public
Water: No Dock Or Boathouse
Window Features: Double Pane Windows
Local Schools
High School: Lanier
Middle School: Lanier
Elementary School: Sycamore
Listed By / Shown By
Listed By
Agency Name: Keller Williams Realty Atl. Partners
Agency Phone: 678-341-2900
Shown By
Agent Name: Blair Blaylock Teasdale
Agent Phone: (404) 786-7200
Agency Title: Crye-Leike Real Estate Services

Source: GAMLS
Estimate Your Payment
Estimated Payment
$ 1,359.05 per month $867.97 Principal & Interest $377.33 Property Tax $113.75 Homeowner's InsuranceChange Payment Information
Privacy Policy / DMCA Notice / ADA Accessibility


This site is hosted, designed and copyright
© 1994 - 2026 by
Delta Media Group, Inc. -- Patent Pending --
5775 River Ridge Lane | MLS# 10820683
This single family home located at 5775 River Ridge Lane, Sugar Hill, GA 30518 is currently listed for sale with an asking price of $390,000. This property was built in 1999 and has 3 bedrooms and 2 full and 1 partial baths. River Ridge Lane is located in the Riverside Walk subdivision. Search Riverside Walk real estate on blair.crye-leike.com today.