Blair Blaylock Teasdale

BEDS4
BATHS2 full 1 partial
SQUARE FEET2,709
MLS#10827596
STATUSNew
PROPERTY TYPEResidential - Single Family
SUBDIVISIONBreckenridge
NEIGHBORHOODJohns Creek
Property Description
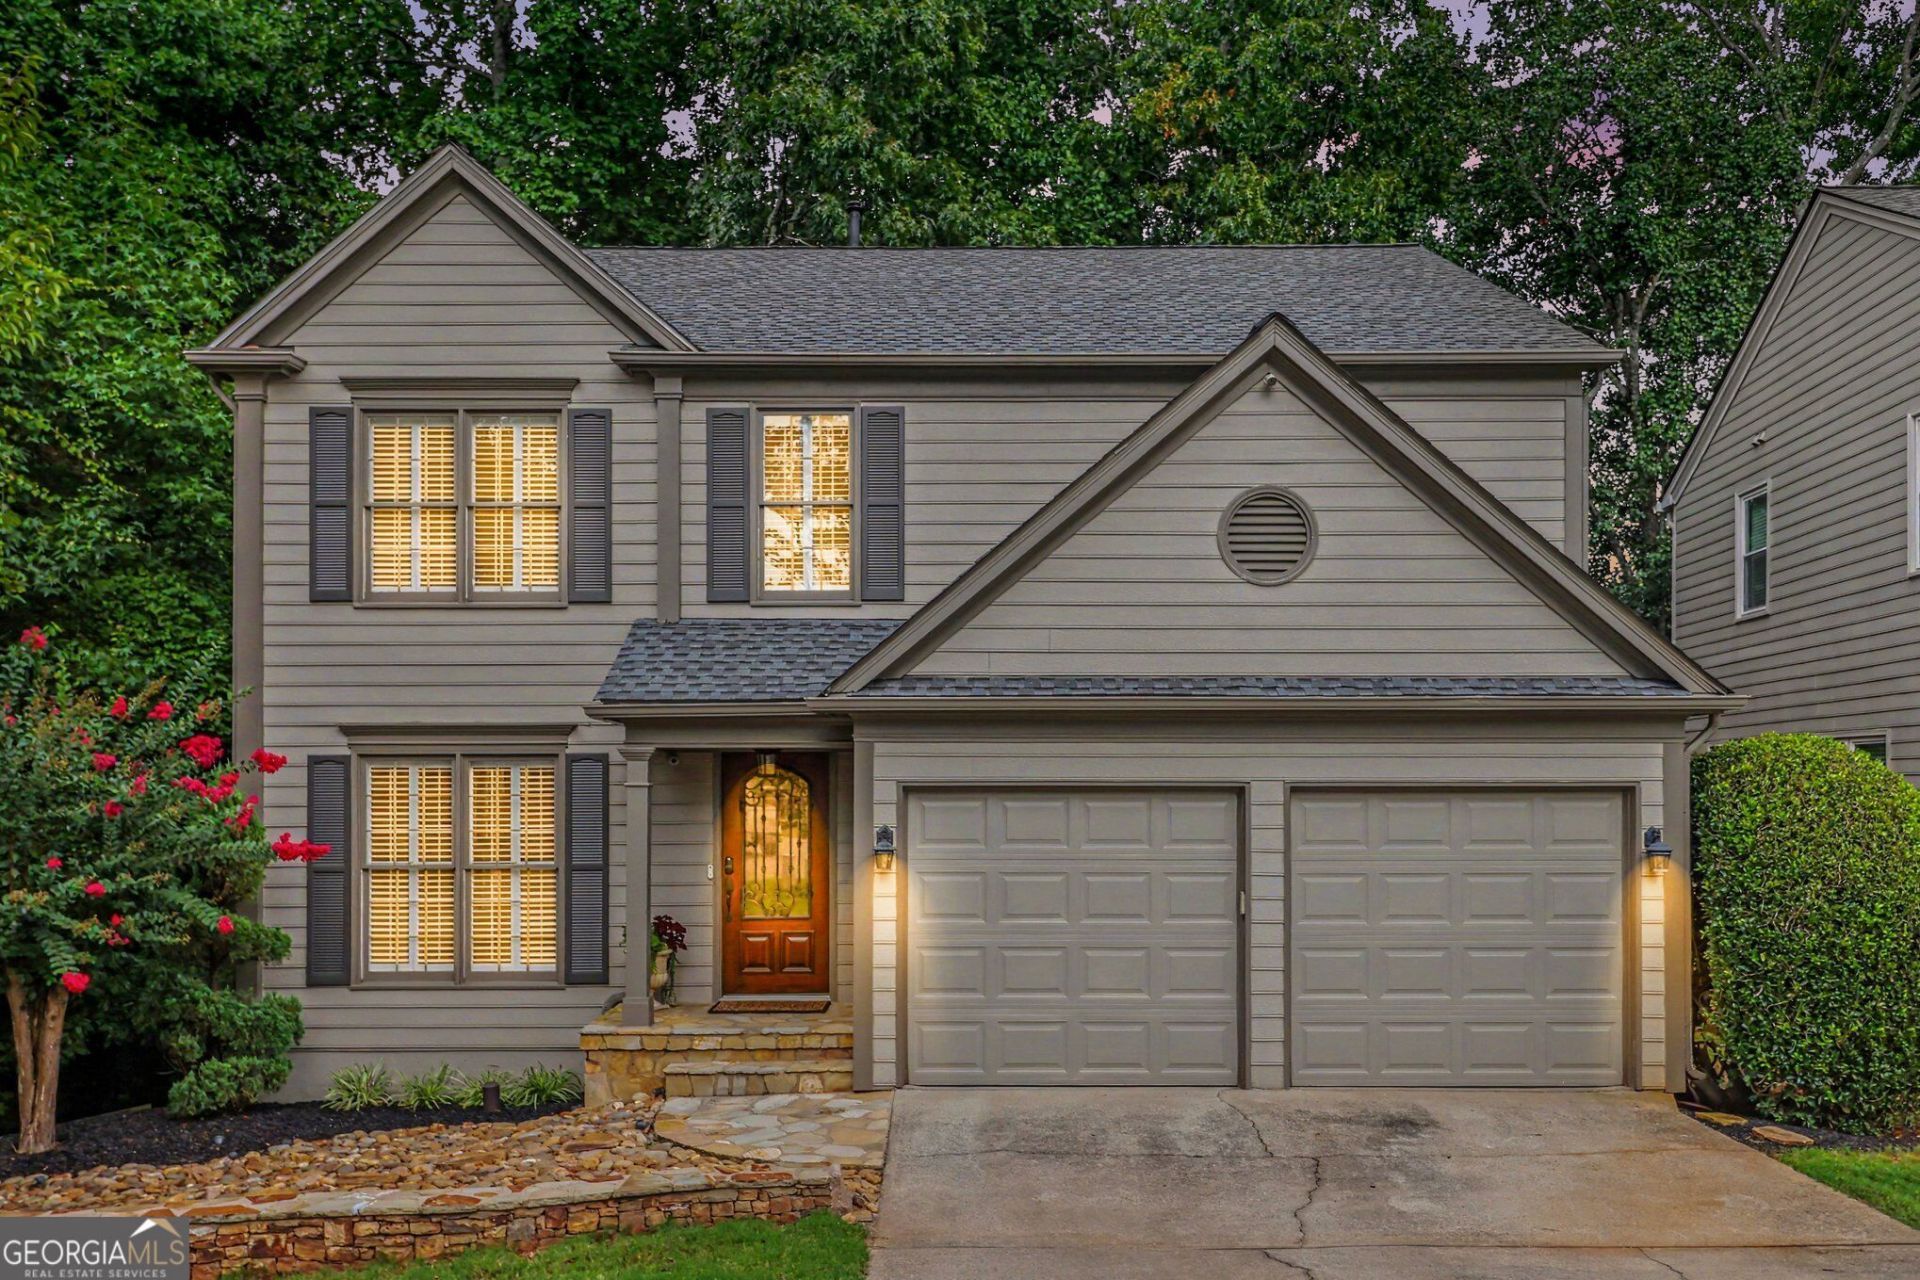
Hard to Find finished basement home in Breckenridge! Located on a quiet cul-de-sac in one of Johns Creek's established swim and tennis communities, this 3+bedroom, 2.5-bath home offers valuable additional living space and many recent updates. The main level features hardwood and ceramic tile flooring, vaulted ceilings, recessed kitchen lighting, and a comfortable two-story floor plan. The kitchen-level garage provides easy everyday access, while the finished basement offers flexible space for a media room, home office, gym, playroom, guest area, or hobby room. Major improvements include a new roof in 2024, a fully remodeled primary bathroom in 2024, a new main-level AC system in 2022, a new basement AC system in 2024, and new garage doors in 2024. The home also includes an eight-camera NVR surveillance system and an automated security system. Enjoy the peaceful cul-de-sac setting along with Breckenridge's community pool, tennis courts, and established neighborhood atmosphere. This is a rare opportunity to own a finished-basement home with significant recent improvements in Johns Creek!
Property Features
Property Type: Residential - Single Family
Basement: Daylight, Exterior Entry, Finished, Full
Basement: Yes
Cooling: Ceiling Fan(s), Central Air
Fireplaces: 2
Garage: 2 car attached
Heating: Central, Forced Air, Natural Gas
Home Style: Traditional
Lot Size: 0.21 Acres
Roof Type: Composition
Stories: 2.0
Taxes: $3,643
Year Built: 1992
Feature Descriptions
Additional Rooms: Bonus Room, Family Room, Foyer, Laundry, Office
Amenities: Park, Playground, Pool, Street Lights, Tennis Court(s), Near Public Transport, Walk To Schools, Near Shopping
Appliances: Dishwasher, Disposal, Gas Water Heater, Microwave
Days on Site: 4
Dining Room: Dining Rm/Living Rm Combo, Seats 12+
Exterior: Balcony
Exterior: Wood Siding
Fireplace Type: Factory Built, Family Room, Gas Starter, Outside
Flooring: Carpet, Hardwood, Tile
Interior: Roommate Plan, Separate Shower, Split Bedroom Plan, Vaulted Ceiling(s), Walk-In Closet(s)
Kitchen: Pantry, Solid Surface Counters
Parking Notes: Garage, Attached, Garage Door Opener
Security: yes
Security Features: Security System, Smoke Detector(s)
Sewer: Public Sewer
Swimming Pool: Yes
Topography: Cul-De-Sac
Utilities: Cable Available, Electricity Available, High Speed Internet, Natural Gas Available, Phone Available, Sewer Available, Underground Utilities, Water Available
Vegetation: Wooded
Water: Public
Local Schools
High School: Johns Creek
Middle School: Autrey Milll
Elementary School: Barnwell
Listed By / Shown By
Listed By
Agency Name: Keller Williams Realty North Atlanta
Agency Phone: 770-663-7291
Shown By
Agent Name: Blair Blaylock Teasdale
Agent Phone: (404) 786-7200
Agency Title: Crye-Leike Real Estate Services

Source: GAMLS
Estimate Your Payment
Estimated Payment
$ 1,801.09 per month $1,323.99 Principal & Interest $303.58 Property Tax $173.51 Homeowner's InsuranceChange Payment Information
Privacy Policy / DMCA Notice / ADA Accessibility


This site is hosted, designed and copyright
© 1994 - 2026 by
Delta Media Group, Inc. -- Patent Pending --
635 Rosedown Way | MLS# 10827596
This single family home located at 635 Rosedown Way, Johns Creek, GA 30022 is currently listed for sale with an asking price of $594,900. This property was built in 1992 and has 4 bedrooms and 2 full and 1 partial baths with 2709 sq. ft. Rosedown Way is located in the Breckenridge subdivision. Search Breckenridge real estate on blair.crye-leike.com today.