Blair Blaylock Teasdale

BEDS3
BATHS2 full
SQUARE FEET1,568
MLS#10802309
STATUSNew
PROPERTY TYPEResidential - Mobile Home
NEIGHBORHOODBethlehem
Property Description
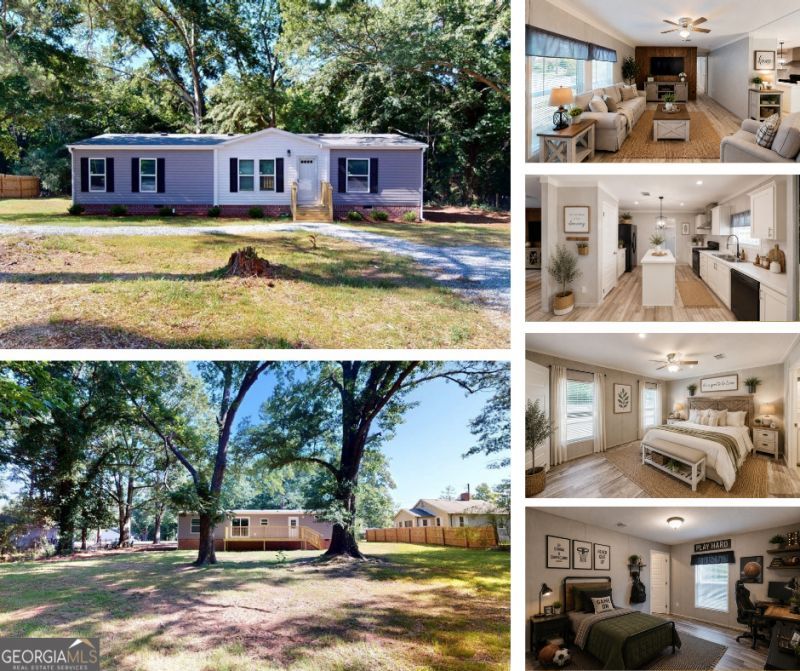
Welcome to 69 Angel Street in Bethlehem, GA! This brand-new 2026 manufactured home offers 3 bedrooms, 2 bathrooms, a split-bedroom floor plan, and sits on a private .57-acre lot. Designed for modern living, the open-concept layout features a spacious family room, dining area, and kitchen with an island, plus a versatile space off of the kitchen that could be a mini office space, appliance pantry or even a coffee bar. The private owner's suite includes a walk-in closet, dual vanities, a soaking tub, separate shower, and makeup area. The spacious secondary bedrooms also feature walk-in closets for added storage. Enjoy your morning coffee or evening gatherings on the brand-new rear deck overlooking the peaceful backyard. Conveniently located near Downtown Bethlehem, Highway 11, Highway 316, Barrow Crossing, The Exchange, Fort Yargo State Park, shopping, dining, and medical facilities. This move-in ready home includes a 2-10 Builder Warranty, qualifies for Conventional, FHA, USDA, and VA financing, and the title will be retired prior to closing. If you're searching for a 3-bedroom, 2-bath home for sale in Bethlehem, GA, this one is a must-see!
Property Features
Property Type: Residential - Mobile Home
Basement: Crawl Space
Cooling: Ceiling Fan(s), Central Air, Electric
Garage: 3
Heating: Central, Electric
Home Style: Modular Home
Lot Size: 0.57 Acres
Roof Type: Composition
Stories: 1.0
Taxes: $743
Year Built: 2026
Feature Descriptions
Additional Rooms: Den, Family Room, Laundry
Appliances: Cooktop, Dishwasher, Electric Water Heater, Microwave, Range, Refrigerator
Days on Site: 2
Dining Room: Dining Rm/Living Rm Combo
Exterior: Vinyl Siding
Flooring: Laminate
Foundation: Block
Interior: Double Vanity, Master On Main Level, Separate Shower, Soaking Tub, Split Bedroom Plan, Walk-In Closet(s)
Kitchen: Breakfast Area, Kitchen Island, Pantry
Parking Notes: Parking Pad, Kitchen Level
Security Features: Smoke Detector(s)
Sewer: Septic Tank
Topography: Level
Utilities: Cable Available, Electricity Available, High Speed Internet, Water Available
Vegetation: Cleared, Grassed, Partially Wooded
Water: Public
Local Schools
High School: Apalachee
Middle School: Haymon Morris
Elementary School: Bethlehem
Listed By / Shown By
Listed By
Agency Name: C21 Community Professionals Realty
Agency Phone: 678-963-5390
Shown By
Agent Name: Blair Blaylock Teasdale
Agent Phone: (404) 786-7200
Agency Title: Crye-Leike Real Estate Services

Source: GAMLS
Estimate Your Payment
Estimated Payment
$ 804.50 per month $656.54 Principal & Interest $61.92 Property Tax $86.04 Homeowner's InsuranceChange Payment Information
Privacy Policy / DMCA Notice / ADA Accessibility


This site is hosted, designed and copyright
© 1994 - 2026 by
Delta Media Group, Inc. -- Patent Pending --
69 Angel Street | MLS# 10802309
This single family home located at 69 Angel Street, Bethlehem, GA 30620 is currently listed for sale with an asking price of $295,000. This property was built in 2026 and has 3 bedrooms and 2 full baths with 1568 sq. ft.Search Bethlehem real estate on blair.crye-leike.com today.