Blair Blaylock Teasdale

BEDS4
BATHS2 full 1 partial
SQUARE FEET3,510
MLS#10849560
STATUSNew
PROPERTY TYPEResidential - Single Family
SUBDIVISIONHAMPTON ESTATES
NEIGHBORHOODHampton
Property Description
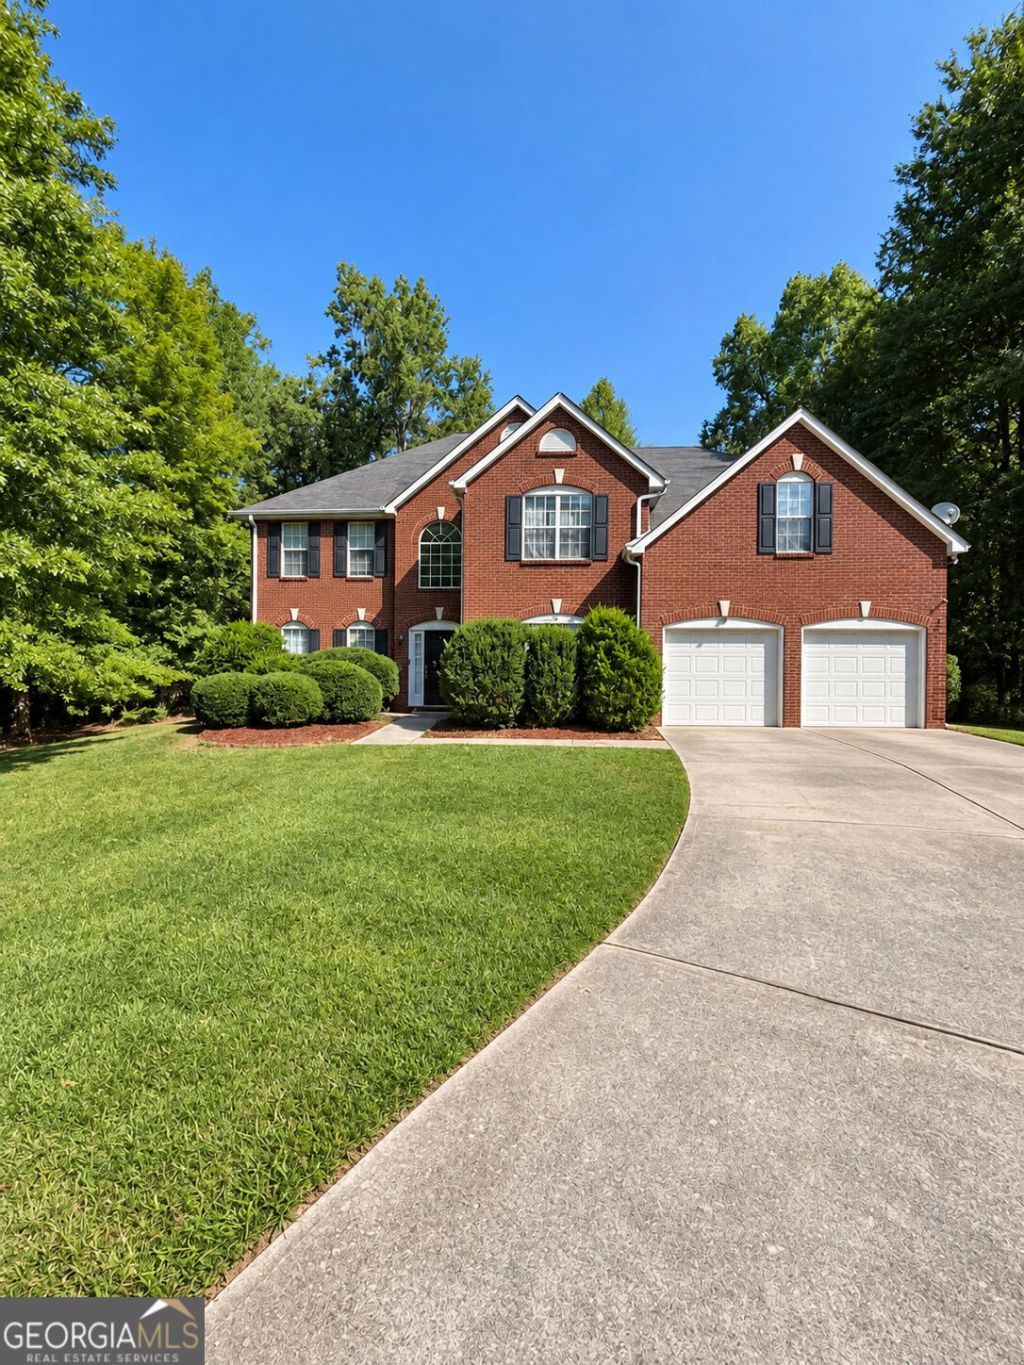
Welcome to 804 Pownal Lane, a spacious Hampton home offering room to relax, work, entertain, and grow. Step inside to discover generously sized bedrooms, abundant natural light, and flexible living spaces ready to complement your lifestyle. The impressive primary suite provides a peaceful retreat with a tray ceiling and a sitting area, while the additional large bedrooms can easily accommodate family/guests. Flex rooms can accommodate a home office, fitness area, or hobby room. With its comfortable layout and exceptional potential for personalization, this home is ready for its next owner to make it their own. Conveniently located near shopping, dining, schools, and major roadways, 804 Pownal Lane delivers the space and versatility today's buyers are searching for. Imagine the possibilities!
Property Features
Property Type: Residential - Single Family
Basement: None
Cooling: Central Air, Electric, Ceiling Fan(s)
Fireplaces: 1
Garage: 6
Heating: Electric, Central, Forced Air
Home Style: Traditional, Colonial
Lot Size: 0.19 Acres
Roof Type: Composition
Stories: 2.0
Taxes: $5,088
Year Built: 2001
Feature Descriptions
Additional Rooms: Bonus Room, Library, Media Room, Office
Days on Site: 5
Dining Room: Seats 12+
Exterior: Vinyl Siding
Exterior: Gas Grill
Fencing: Back Yard, Privacy
Fireplace Type: Family Room
Flooring: Carpet, Vinyl
Foundation: Slab
Interior: Bookcases, Double Vanity, Separate Shower, Tray Ceiling(s)
Kitchen: Pantry
Parking Notes: Garage
Security Features: Smoke Detector(s)
Sewer: Septic Tank
Topography: Level, Private
Utilities: Electricity Available, Cable Available, Other, Phone Available, Underground Utilities, Water Available
Water: Public
Water: Pond
Local Schools
High School: Lovejoy
Middle School: Eddie White
Elementary School: Rivers Edge
Listed By / Shown By
Listed By
Agency Name: HomeSmart
Agency Phone: 404-876-4901
Shown By
Agent Name: Blair Blaylock Teasdale
Agent Phone: (404) 786-7200
Agency Title: Crye-Leike Real Estate Services

Source: GAMLS
Estimate Your Payment
Estimated Payment
$ 1,128.57 per month $622.94 Principal & Interest $424.00 Property Tax $81.64 Homeowner's InsuranceChange Payment Information
Privacy Policy / DMCA Notice / ADA Accessibility


This site is hosted, designed and copyright
© 1994 - 2026 by
Delta Media Group, Inc. -- Patent Pending --
804 Pownal Lane | MLS# 10849560
This single family home located at 804 Pownal Lane, Hampton, GA 30228 is currently listed for sale with an asking price of $279,900. This property was built in 2001 and has 4 bedrooms and 2 full and 1 partial baths with 3510 sq. ft. Pownal Lane is located in the HAMPTON ESTATES subdivision. Search HAMPTON ESTATES real estate on blair.crye-leike.com today.