Blair Blaylock Teasdale

BEDS3
BATHS1 full
SQUARE FEET1,284
MLS#10821003
STATUSNew
PROPERTY TYPEResidential - Single Family
SUBDIVISIONHighland Area
NEIGHBORHOODCovington
Property Description
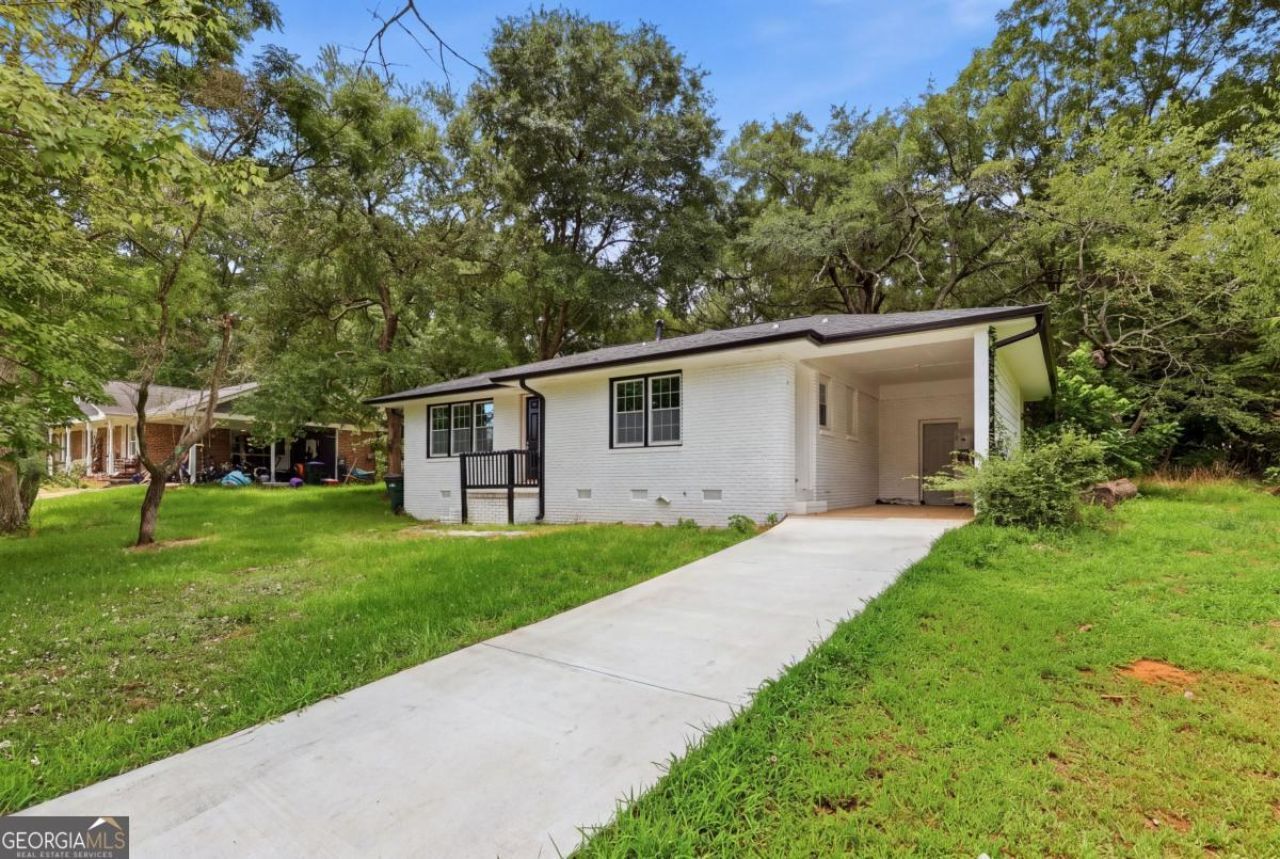
Welcome home to this beautifully renovated 3-bedroom, 1-bath home that's completely move-in ready. Thoughtfully updated in 2025, this home features a new roof, new HVAC system, new flooring, fresh interior and exterior paint, a fully renovated bathroom, granite countertops, a new driveway, and more. This home has a bright, modern interior and a freshly painted white brick exterior. The bathroom is a true showstopper, featuring double vanities, updated mirror and lighting, and a floor-to-ceiling tiled shower. The kitchen offers convenient access to the attached carport, making everyday living and grocery trips a breeze. Outside, you'll find a spacious backyard of nearly a half arce. Whether you're looking for your first home, a place to downsize, or an investment opportunity, this property checks all the boxes with no rental restrictions and updates throughout.
Property Features
Property Type: Residential - Single Family
Basement: None
Cooling: Central Air
Garage: 4
Heating: Central
Home Style: Brick 4 Side, Ranch
Lot Size: 0.41 Acres
Roof Type: Composition
Stories: 1.0
Taxes: $1,553
Year Built: 1965
Feature Descriptions
Appliances: Cooktop, Electric Water Heater
Days on Site: 5
Exterior: Brick
Flooring: Laminate
Interior: Master On Main Level, Other
Kitchen: Breakfast Area
Parking Notes: Carport
Sewer: Public Sewer
Topography: Level
Utilities: Cable Available, Electricity Available, Natural Gas Available
Water: Public
Local Schools
High School: Newton
Middle School: Clements
Elementary School: Middle Ridge
Listed By / Shown By
Listed By
Agency Name: Keller Williams Realty North Atlanta
Agency Phone: 770-663-7291
Shown By
Agent Name: Blair Blaylock Teasdale
Agent Phone: (404) 786-7200
Agency Title: Crye-Leike Real Estate Services

Source: GAMLS
Estimate Your Payment
Estimated Payment
$ 569.93 per month $389.47 Principal & Interest $129.42 Property Tax $51.04 Homeowner's InsuranceChange Payment Information
Privacy Policy / DMCA Notice / ADA Accessibility


This site is hosted, designed and copyright
© 1994 - 2026 by
Delta Media Group, Inc. -- Patent Pending --
8184 Laurel Drive Sw | MLS# 10821003
This single family home located at 8184 Laurel Drive Sw, Covington, GA 30014 is currently listed for sale with an asking price of $175,000. This property was built in 1965 and has 3 bedrooms and 1 full baths with 1284 sq. ft. Laurel Drive Sw is located in the Highland Area subdivision. Search Highland Area real estate on blair.crye-leike.com today.