Blair Blaylock Teasdale

BEDS4
BATHS3 full 1 partial
SQUARE FEET2,658
MLS#10850079
STATUSNew
PROPERTY TYPEResidential - Single Family
SUBDIVISIONPATRIOTS POINTE PH 2
NEIGHBORHOODJonesboro
Property Description
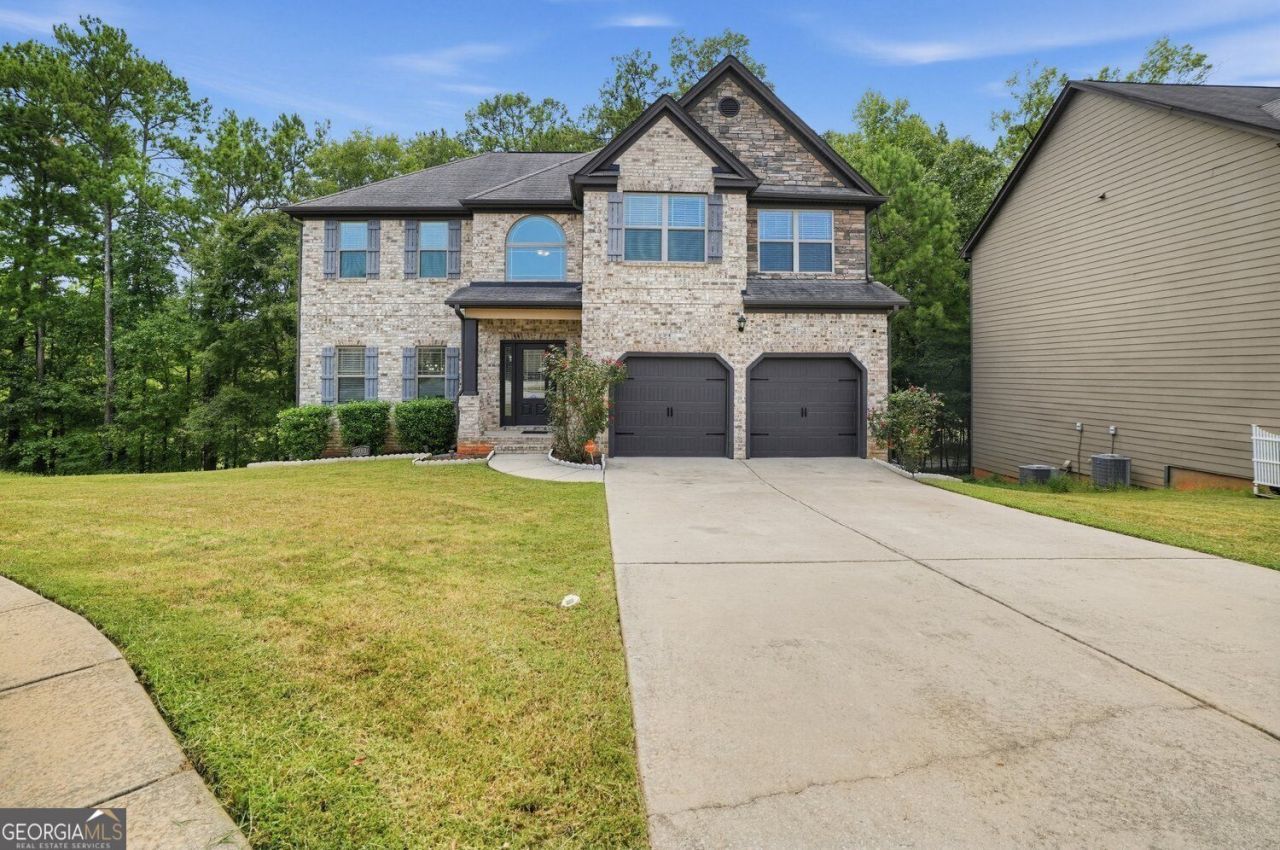
Welcome to this beautifully maintained 4-bedroom, 3.5-bath home in the desirable Patriots Pointe community! Designed with both comfort and functionality in mind, this spacious home features hardwood flooring, soaring 9-foot ceilings, a welcoming family room with fireplace, and a bright kitchen with stone countertops, breakfast bar, and views into the family room. The spacious primary suite offers a relaxing retreat with a sitting area, walk-in closet, double vanity, and separate tub and shower. Enjoy the convenience of an upper-level laundry room, 2-car garage, level driveway, and an unfinished daylight basement offering excellent potential for additional living space, a home gym, office, or storage. Conveniently located in Jonesboro with easy access to shopping, dining, major roadways, and everyday essentials. Come see the space, functionality, and possibilities this home has to offer!
Property Features
Property Type: Residential - Single Family
Basement: Yes
Basement: Daylight, Exterior Entry, Unfinished
Cooling: Central Air
Fireplaces: 1
Garage: 2
Home Style: Craftsman
Lot Size: 0.02 Acres
Roof Type: Composition
Stories: 2.0
Taxes: $750
Year Built: 2017
Feature Descriptions
Amenities: Park
Appliances: Stainless Steel Appliance(s)
Days on Site: 2
Exterior: Brick, Vinyl Siding
Fireplace Type: Family Room
Flooring: Hardwood, Carpet, Tile
Foundation: Slab
Interior: High Ceilings, Tray Ceiling(s)
Kitchen: Breakfast Bar, Kitchen Island, Country Kitchen, Pantry
Parking Notes: Garage
Security Features: Fire Sprinkler System, Smoke Detector(s)
Sewer: Public Sewer
Topography: Level
Utilities: Cable Available, Electricity Available, High Speed Internet, Natural Gas Available
Water: Public
Local Schools
High School: Mundys Mill
Middle School: Mundys Mill
Elementary School: Brown
Listed By / Shown By
Listed By
Agency Name: Come To Thyself Realty
Agency Phone: 770-597-5994
Shown By
Agent Name: Blair Blaylock Teasdale
Agent Phone: (404) 786-7200
Agency Title: Crye-Leike Real Estate Services

Source: GAMLS
Estimate Your Payment
Estimated Payment
$ 1,066.88 per month $888.00 Principal & Interest $62.50 Property Tax $116.38 Homeowner's InsuranceChange Payment Information
Privacy Policy / DMCA Notice / ADA Accessibility


This site is hosted, designed and copyright
© 1994 - 2026 by
Delta Media Group, Inc. -- Patent Pending --
9983 Musket Ridge Circle | MLS# 10850079
This single family home located at 9983 Musket Ridge Circle, Jonesboro, GA 30238 is currently listed for sale with an asking price of $399,000. This property was built in 2017 and has 4 bedrooms and 3 full and 1 partial baths with 2658 sq. ft. Musket Ridge Circle is located in the PATRIOTS POINTE PH 2 subdivision. Search PATRIOTS POINTE PH 2 real estate on blair.crye-leike.com today.